
25646 S Bordeaux Avenue, Monee, IL 60449
Local realty services provided by:CENTURY 21 Broughton Team
25646 S Bordeaux Avenue,Monee, IL 60449
$875,000
- 4 Beds
- 4 Baths
- 3,250 sq. ft.
- Single family
- Active
Listed by: agnes czaja
Office: re/max 10
MLS#:12756659
Source:MLSNI
Price summary
- Price:$875,000
- Price per sq. ft.:$269.23
- Monthly HOA dues:$45.83
About this home
GREEN GARDEN, MONEE - THIS IS NOT YOUR TYPICAL NEW CONSTRUCTION! AMAZING POND VIEW INCLUDED! Exceptional craftsmanship, high-quality construction and a truly one-of-a-kind setting come together in one of GREEN GARDEN'S MOST DESIRABLE SUBDIVISIONS. Perfectly positioned overlooking a STOCKED POND, this stunning home offers the peace, privacy and natural beauty rarely found in new construction. Enjoy breathtaking SUNRISES & SUNSETS, and the beauty of nature right from your own backyard. All while being just minutes from the expressway and steps from Green Garden Country Club. The thoughtfully designed floor plan features 4 BEDROOMS PLUS a main-level OFFICE/POSSIBLE 5TH BEDROOM and 4 FULL BATHS. The luxurious primary suite offers TWO WALK-IN CLOSETS, while Bedroom 2 features its own private bath, creating the perfect junior suite. Convenient second-floor laundry completes this exceptionally functional layout. QUALITY. LOCATION. VIEWS. This home truly has it all and best of all, NO WAITING MONTHS FOR YOUR NEW CONSTRUCTION TO BE COMPLETED. This beauty is FINISHED AND READY FOR IMMEDIATE MOVE-IN!...
Contact an agent
Home facts
- Year built:2026
- Subdivision & Development:The Preserve at Charlevoix
- Listing ID #:12756659
- Updated:October 19, 2026 at 11:41 AM
Rooms and interior
- Bedrooms:4
- Total bathrooms:4
- Full bathrooms:4
- Rooms Total:8
- Dining Description:Separate Dining Room
- Bathrooms Description:Double Sinks, Separate Shower
- Kitchen Description:Dishwasher, Microwave, Range, Range Hood, Refrigerator, Stainless Steel Appliance(s)
- Basement Description:Egress Window, Full
- Living area:3,250 sq. ft.
Heating and cooling
- Cooling:Central Air
- Heating:Forced Air, Natural Gas
- Central air:Yes
Structure and exterior
- Roof:Asphalt
- Year built:2026
- Building area:3,250 sq. ft.
- Lot area:0.4 Acres
- Lot Features:Cul-De-Sac, Landscaped, Mature Trees
- Architectural Style:Traditional
- Foundation Description:Concrete Perimeter
- Levels:2 Story
Schools
- High school:Peotone High School
- Middle school:Peotone Junior High School
- Elementary school:Peotone Elementary School
Utilities
- Water:Public
- Sewer:Public Sewer
Finances and disclosures
- Price:$875,000
- Price per sq. ft.:$269.23
- Tax amount:$1,082 (2025)
Features and amenities
- Amenities:CO Detectors, Sump Pump
Parking
- Total parking spaces:3
- Parking description:Attached Garage, Concrete, Garage
- Garage:Yes
- Garage spaces:3
 Copyright 2026 Midwest Real Estate Data LLC. All rights reserved. The data relating to real estate for sale on this web site comes in part from the Broker Reciprocity Program of the Midwest Real Estate Data LLC. Listing information is deemed reliable but not guaranteed. MLSNI Member Broker: Barbara K. Broughton
New listings near 25646 S Bordeaux Avenue
- New
 $74,500Active0 Acres
7540 W Pennington Lane, Monee, IL 60449
MLS# 12788031Listed by: HOMESMART REALTY GROUP - New
 $329,000Active3 beds 3 baths2,054 sq. ft.
25755 S Mckinley Street, Monee, IL 60449
MLS# 12737368Listed by: VILLAGE REALTY, INC. - New
 $420,000Active4 beds 3 baths2,300 sq. ft.
5031 W Hawk Lane, Monee, IL 60449
MLS# 12782886Listed by: LPT REALTY - New
 $299,000Active29.7 Acres
3513-3532 W Pinewood Drive, Monee, IL 60449
MLS# 12775482Listed by: MCCOLLY BENNETT REAL ESTATE - New
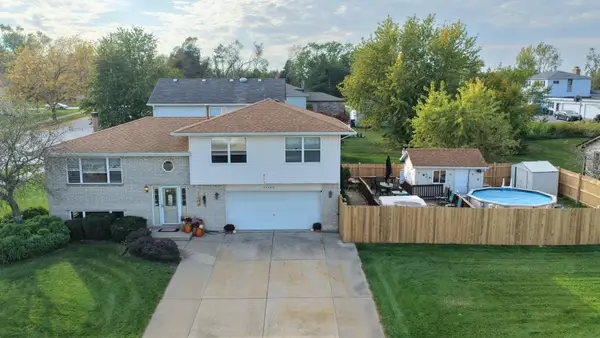 $319,808Active3 beds 2 baths1,974 sq. ft.
25742 S Mccorkle Avenue, Monee, IL 60449
MLS# 12784899Listed by: 808 REALTY - New
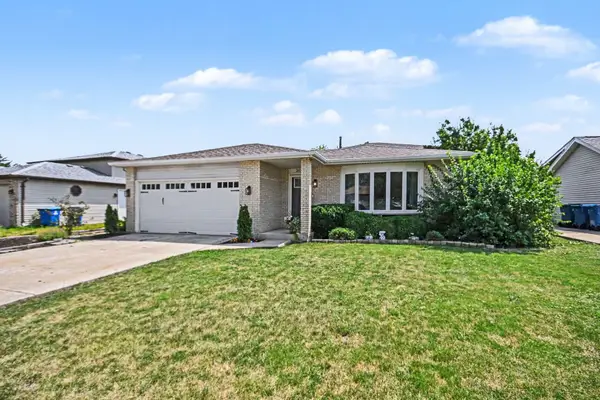 $325,000Active3 beds 2 baths2,801 sq. ft.
25741 S Mccorkle Avenue, Monee, IL 60449
MLS# 12784505Listed by: REDFIN CORPORATION - New
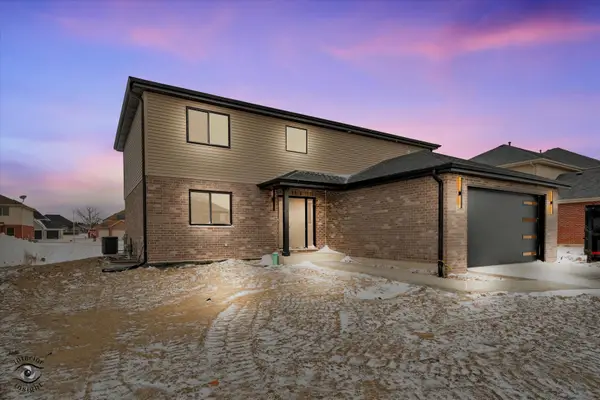 $434,900Active4 beds 3 baths2,300 sq. ft.
26048 County Fair Drive, Monee, IL 60449
MLS# 12783372Listed by: BAIRD & WARNER - New
 $34,900Active3 beds 2 baths
25819 Firestone Drive, Monee, IL 60449
MLS# 12782101Listed by: VILLAGE REALTY, INC. - New
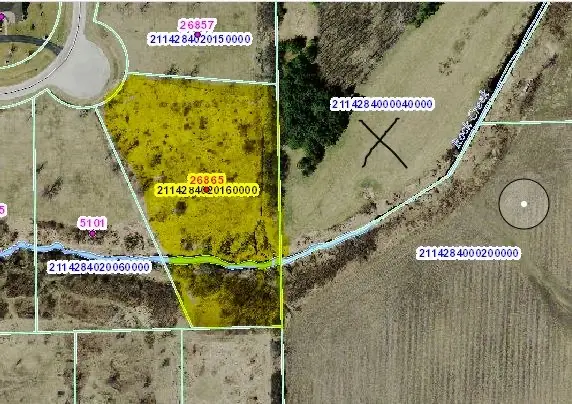 $80,000Active2.33 Acres
26865 S Hawthorne Trail, Monee, IL 60449
MLS# 12780399Listed by: AVENUE 1 REALTY GROUP  $259,900Active3 beds 2 baths1,916 sq. ft.
4806 W Main Street, Monee, IL 60449
MLS# 12776662Listed by: VILLAGE REALTY, INC.


Protect your home and budget from life's surprises with an Assurant Home Warranty, backed by a partner that supports you through every step of homeownership. Explore Plans.
©2026 Century 21 Real Estate LLC. All rights reserved. CENTURY 21®, the CENTURY 21 Logo and C21® are service marks owned by Century 21 Real Estate LLC. Century 21 Real Estate LLC fully supports the principles of the Fair Housing Act and the Equal Opportunity Act. Each office is independently owned and operated. Listing information is deemed reliable but not guaranteed accurate.