
25831 S 104th Avenue, Monee, IL 60449
Local realty services provided by:CENTURY 21 New Beginnings
25831 S 104th Avenue,Monee, IL 60449
$950,000
- 6 Beds
- 3 Baths
- - sq. ft.
- Single family
- Sold
Listed by: michael glenn
Office: village realty, inc.
MLS#:12716281
Source:MLSNI
Sorry, we are unable to map this address
Price summary
- Price:$950,000
About this home
This estate home on 5 acres in Green Garden Township feels like new with no expense spared. Low taxes, A1 zoning, and Peotone schools make it a rare find. The main level features an open Great Room with stone fireplace, gourmet kitchen with huge island, custom bar, and dining space filled with natural light. The luxurious master suite offers vaulted ceilings, barn door, soaking tub, walk-in shower, and dual vanities. Two additional main-floor bedrooms and full bath add flexibility. The finished lower level is ideal for related living, complete with kitchenette, 2nd laundry, private garage entry, 3 bedrooms, full bath, and expansive entertainment areas including home theater, arcade, billiards, and a massive custom bar. Outdoors enjoy a deck, gazebo, firepit, sports court, garden, and chicken facility. The heated/cooled pole barn with 3 overhead doors includes a full gym, workshop, and covered patio pavilion. Front walk has been redone to be a stamped concrete walkway. The back deck has been freshly painted. A true lifestyle retreat blending luxury, comfort, and country living....
Contact an agent
Home facts
- Year built:2000
- Listing ID #:12716281
- Updated:October 21, 2026 at 07:52 AM
Rooms and interior
- Bedrooms:6
- Total bathrooms:3
- Full bathrooms:3
- Rooms Total:13
- Bathrooms Description:Double Sinks, Full Body Spray Shower, Garden Tub, Separate Shower, Whirlpool
- Basement Description:Finished, Full
Heating and cooling
- Cooling:Central Air
- Heating:Propane
- Central air:Yes
Structure and exterior
- Roof:Asphalt
- Year built:2000
- Lot Features:Landscaped
- Architectural Style:Farmhouse
- Exterior Features:Dog Run, Fire Pit
- Foundation Description:Concrete Perimeter
- Levels:1 Story
Finances and disclosures
- Price:$950,000
- Tax amount:$6,874 (2024)
Features and amenities
- Amenities:Backup Sump Pump, Security System, Sump Pump, Water-Softener Owned
Parking
- Total parking spaces:32
- Parking description:Attached Garage, Driveway, Garage, Gravel
- Garage:Yes
- Garage spaces:2
 Copyright 2026 Midwest Real Estate Data LLC. All rights reserved. The data relating to real estate for sale on this web site comes in part from the Broker Reciprocity Program of the Midwest Real Estate Data LLC. Listing information is deemed reliable but not guaranteed. MLSNI Member Broker: Vivian Galarza
New listings near 25831 S 104th Avenue
- New
 $349,900Active3 beds 3 baths2,246 sq. ft.
4526 W Azalea Avenue, Monee, IL 60449
MLS# 12377881Listed by: WIRTZ REAL ESTATE GROUP INC. - Open Sun, 12 to 2pmNew
 $872,500Active4 beds 4 baths3,250 sq. ft.
25646 S Bordeaux Avenue, Monee, IL 60449
MLS# 12789525Listed by: RE/MAX 10 - New
 $52,500Active1.25 Acres
Vacant S Murphy Lane, Monee, IL 60449
MLS# 12787300Listed by: VILLAGE REALTY, INC. - New
 $134,400Active3.2 Acres
Vacant S Murphy Lot 16 Lane, Monee, IL 60449
MLS# 12787349Listed by: VILLAGE REALTY, INC. - New
 $74,500Active0 Acres
7540 W Pennington Lane, Monee, IL 60449
MLS# 12788031Listed by: HOMESMART REALTY GROUP - New
 $329,000Active3 beds 3 baths2,054 sq. ft.
25755 S Mckinley Street, Monee, IL 60449
MLS# 12737368Listed by: VILLAGE REALTY, INC. - New
 $420,000Active4 beds 3 baths2,300 sq. ft.
5031 W Hawk Lane, Monee, IL 60449
MLS# 12782886Listed by: LPT REALTY - New
 $299,000Active29.7 Acres
3513-3532 W Pinewood Drive, Monee, IL 60449
MLS# 12775482Listed by: MCCOLLY BENNETT REAL ESTATE - New
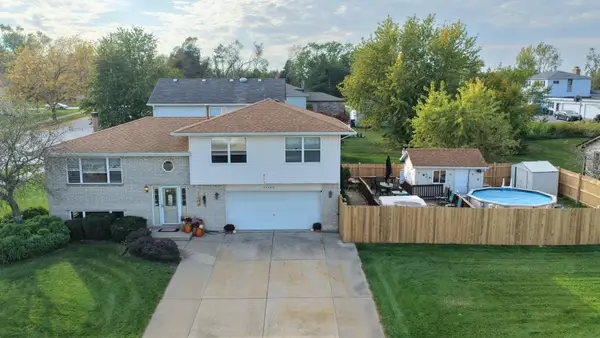 $319,808Active3 beds 2 baths1,974 sq. ft.
25742 S Mccorkle Avenue, Monee, IL 60449
MLS# 12784899Listed by: 808 REALTY - New
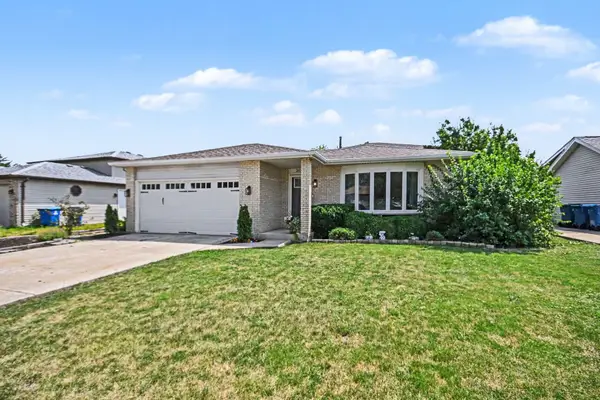 $325,000Active3 beds 2 baths2,801 sq. ft.
25741 S Mccorkle Avenue, Monee, IL 60449
MLS# 12784505Listed by: REDFIN CORPORATION


Protect your home and budget from life's surprises with an Assurant Home Warranty, backed by a partner that supports you through every step of homeownership. Explore Plans.
©2026 Century 21 Real Estate LLC. All rights reserved. CENTURY 21®, the CENTURY 21 Logo and C21® are service marks owned by Century 21 Real Estate LLC. Century 21 Real Estate LLC fully supports the principles of the Fair Housing Act and the Equal Opportunity Act. Each office is independently owned and operated. Listing information is deemed reliable but not guaranteed accurate.