
812 N 10th Street, Monmouth, IL 61462
Local realty services provided by:CENTURY 21 Signature Real Estate
812 N 10th Street,Monmouth, IL 61462
$224,000
- 4 Beds
- 3 Baths
- 3,172 sq. ft.
- Single family
- Active
Listed by: kayla gunther
Office: re/max traders unlimited
MLS#:PA1268045
Source:IL_CAAR
Price summary
- Price:$224,000
- Price per sq. ft.:$115.58
About this home
Welcome home to this spacious 4-bedroom, 2.5-bath ranch, tucked away just a short distance from Monmouth College. The main level features a generous living room, an oversized kitchen with island seating and plenty of additional space for a formal dining table, three comfortable bedrooms, a full bathroom, and convenient main-floor laundry with an adjoining half bath. The finished basement offers even more room to spread out, featuring a large family or recreation room, an additional bedroom, a full bathroom, and abundant storage. This flexible lower level is ideal for overnight guests, a home office, multi-generational living, or a private retreat. Outside, you’ll find plenty of space for entertaining or simply relaxing and enjoying the peaceful surroundings. An attached two-car garage adds everyday convenience and additional storage. With its spacious layout, quiet setting, and proximity to Monmouth College, this property offers exciting possibilities whether you’re searching for a comfortable full-time residence or exploring its potential as an Airbnb or short-term rental for visiting college families, alumni, and guests. Well-maintained and filled with possibilities, this Monmouth home combines comfort, functionality, privacy, and versatility. Don’t miss your opportunity to make it yours!...
Contact an agent
Home facts
- Year built:1969
- Subdivision & Development:Monmouth
- Listing ID #:PA1268045
- Added:71 day(s) ago
- Updated:September 11, 2026 at 02:43 PM
Rooms and interior
- Bedrooms:4
- Total bathrooms:3
- Full bathrooms:2
- Half bathrooms:1
- Basement:Yes
- Basement Description:Partially Finished
- Living area:3,172 sq. ft.
Heating and cooling
- Cooling:Central Air
- Heating:Forced Air, Gas Water Heater
- Central air:Yes
Structure and exterior
- Roof:Shingle
- Year built:1969
- Building area:3,172 sq. ft.
- Construction Materials:Brick, Vinyl Siding
- Foundation Description:Block
Schools
- High school:Monmouth-Roseville
Utilities
- Water:Public
Finances and disclosures
- Price:$224,000
- Price per sq. ft.:$115.58
- Tax amount:$5,670 (2025)
Parking
- Parking description:Attached, Paved
- Garage:Yes
- Garage spaces:2
New listings near 812 N 10th Street
- New
 $35,000Active2 beds 1 baths748 sq. ft.
808 N E Street, Monmouth, IL 61462
MLS# CA1046423Listed by: WESTERN ILLINOIS REALTY LLC - New
 $327,000Active4 beds 3 baths3,225 sq. ft.
1100 E Harlem Avenue, Monmouth, IL 61462
MLS# 12749178Listed by: EPIQUE REALTY
 $56,000Active2 beds 1 baths1,242 sq. ft.
900 S 1st Street, Monmouth, IL 61462
MLS# CA1045828Listed by: WESTERN ILLINOIS REALTY LLC $275,000Active3 beds 2 baths1,380 sq. ft.
1581 60th Street, Monmouth, IL 61462
MLS# CA1045561Listed by: EXP REALTY- Open Sun, 1 to 2:30pm
 $105,000Active4 beds 2 baths1,555 sq. ft.
115 N D Street, Monmouth, IL 61462
MLS# CA1045236Listed by: WESTERN ILLINOIS REALTY LLC  $117,000Active3 beds 2 baths1,688 sq. ft.
823 N A Street, Monmouth, IL 61462
MLS# 12688537Listed by: THE RIVERVIEW GROUP - EPIQUE REALTY $225,000Active6 beds 3 baths3,696 sq. ft.
820 W Boston Avenue, Monmouth, IL 61401
MLS# CA1044506Listed by: PLATINUM KEY REAL ESTATE, LLC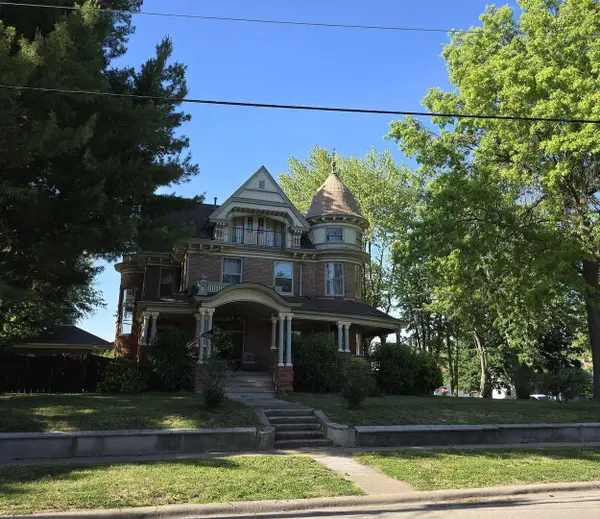 $499,000Active8 beds 6 baths6,500 sq. ft.
320 E 2nd Avenue, Monmouth, IL 61462
MLS# 12673356Listed by: BEYCOME BROKERAGE REALTY LLC $149,000Active0 Acres
2112 60th Street, Monmouth, IL 61462
MLS# 12646967Listed by: COLDWELL BANKER REALTY


Protect your home and budget from life's surprises with an Assurant Home Warranty, backed by a partner that supports you through every step of homeownership. Explore Plans.
©2026 Century 21 Real Estate LLC. All rights reserved. CENTURY 21®, the CENTURY 21 Logo and C21® are service marks owned by Century 21 Real Estate LLC. Century 21 Real Estate LLC fully supports the principles of the Fair Housing Act and the Equal Opportunity Act. Each office is independently owned and operated. Listing information is deemed reliable but not guaranteed accurate.