
101 WEST Street, Monroe Center, IL 61052
Local realty services provided by:CENTURY 21 Affiliated
101 WEST Street,Monroe Center, IL 61052
$215,000
- 3 Beds
- 2 Baths
- 1,637 sq. ft.
- Single family
- Active
Listed by: robin henry
Office: dickerson & nieman
MLS#:202604915
Source:IL_RAAR
Price summary
- Price:$215,000
- Price per sq. ft.:$131.34
About this home
Move in ready 2 story home in Monroe Center! This neat and well-maintained home features all new windows, new flooring throughout, and a beautifully updated kitchen with new cabinets, granite countertops, and new appliances. The spacious yard includes a fenced area perfect for pets, plus an oversized 2.5 car garage with alley access. The upstairs bonus room offers flexible space and could easily serve as a fourth bedroom, playroom, or home office. Enjoy the convenience of Monroe Center's municipal water (private village wells) and city sewer services. Ideally located with easy access to both Rockford and Rochelle, and situated in the highly regarded Stillman Valley School District.
Contact an agent
Home facts
- Listing ID #:202604915
- Added:14 day(s) ago
- Updated:August 22, 2026 at 12:39 AM
Rooms and interior
- Bedrooms:3
- Total bathrooms:2
- Full bathrooms:1
- Half bathrooms:1
- Dining Description:On Main Level
- Kitchen Description:Dishwasher, Gas Range, Refrigerator, Stove/Cooktop, Sump Pump
- Bedroom Description:Master Bedroom On Main Level
- Basement Description:Partial
- Living area:1,637 sq. ft.
Heating and cooling
- Cooling:Central Air
- Heating:Forced Air, Natural Gas
- Central air:Yes
Structure and exterior
- Roof:Shingle
- Building area:1,637 sq. ft.
- Lot area:0.34 Acres
- Construction Materials:Vinyl
- Exterior Features:Deck, Fenced Yard
- Levels:2 Story
Schools
- High school:Stillman Valley High
- Middle school:Meridian Jr High
- Elementary school:Highland Elementary
Utilities
- Water:Well
- Sewer:City/Community
Finances and disclosures
- Price:$215,000
- Price per sq. ft.:$131.34
Features and amenities
- Appliances:Dishwasher, Refrigerator, Stove/Cooktop, Sump Pump
- Laundry features:Laundry 1St Floor
- Amenities:Deck, Fenced Yard, Gas Water Heater, Laundry 1St Floor
Parking
- Garage spaces:2.5
New listings near 101 WEST Street
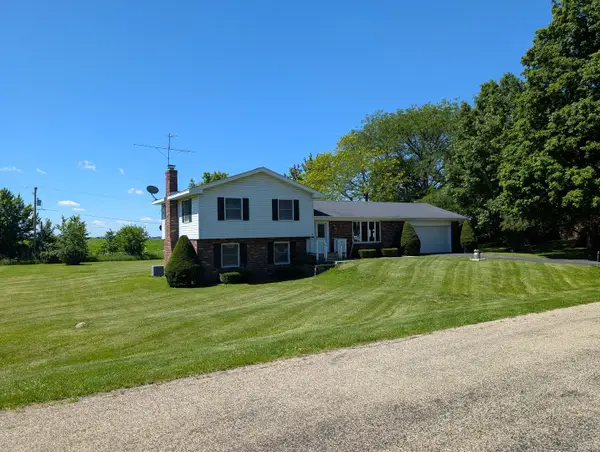 $225,000Pending3 beds 3 baths3,024 sq. ft.
201 Meadow Lane, Monroe Center, IL 61052
MLS# 12690541Listed by: TROY REALTY LTD
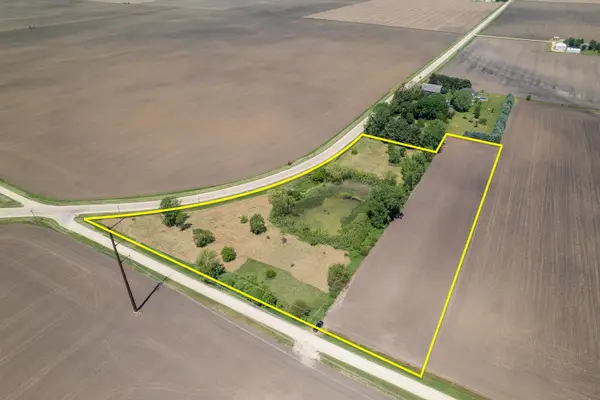 $95,000Pending-- beds -- baths
0 N Mulford Road, Monroe Center, IL 61052
MLS# 12670724Listed by: WHITETAIL PROPERTIES REAL ESTATE, LLC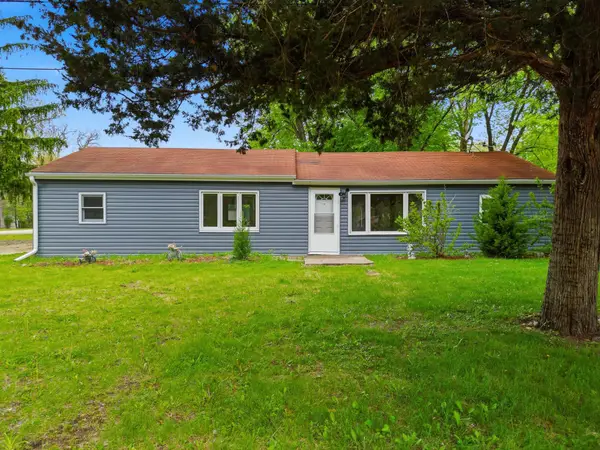 $240,000Pending3 beds 1 baths1,333 sq. ft.
4924 N Wendorf Road, MONROE CENTER, IL 61052
MLS# 202602549Listed by: RE/MAX OF ROCK VALLEY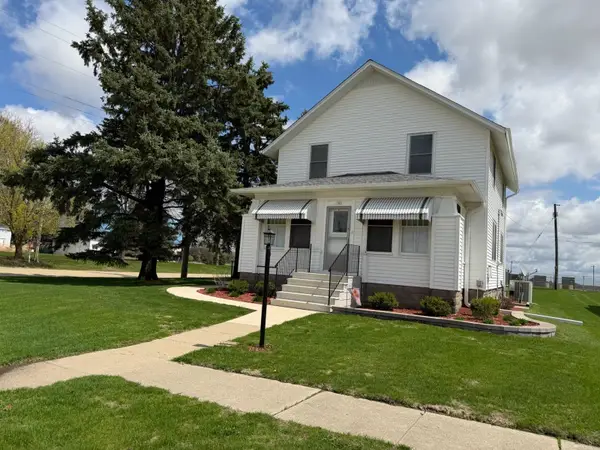 $209,000Pending3 beds 2 baths1,560 sq. ft.
101 PACIFIC Street, MONROE CENTER, IL 61052
MLS# 202602124Listed by: DICKERSON & NIEMAN


Protect your home and budget from life's surprises with an Assurant Home Warranty, backed by a partner that supports you through every step of homeownership. Explore Plans.
©2026 Century 21 Real Estate LLC. All rights reserved. CENTURY 21®, the CENTURY 21 Logo and C21® are service marks owned by Century 21 Real Estate LLC. Century 21 Real Estate LLC fully supports the principles of the Fair Housing Act and the Equal Opportunity Act. Each office is independently owned and operated. Listing information is deemed reliable but not guaranteed accurate.