
5723 N MULFORD Road, Monroe Center, IL 61052
Local realty services provided by:CENTURY 21 Affiliated
5723 N MULFORD Road,Monroe Center, IL 61052
$299,900
- 3 Beds
- 3 Baths
- 2,580 sq. ft.
- Single family
- Pending
Listed by: robin henry
Office: dickerson & nieman
MLS#:202605767
Source:IL_RAAR
Price summary
- Price:$299,900
- Price per sq. ft.:$116.24
About this home
Charming Country Ranch on 1.55 Private Acres. Well-designed, maintained, and solidly built ranch nestled in the country on 1.55 acres on the edge of town with a professional landscape featuring mature trees, many plants, and beautiful country views. The private backyard provides a peaceful setting with a patio perfect for relaxing or entertaining. The inviting family room features a gas fireplace, while the kitchen offers an electric range, wall mounted double oven, and window over the sink that overlooks the landscaping. The formal dining room has sliders leading directly to the backyard patio. the convenient layout also includes a mud room/laundry area with a washer, dryer, sink, and full bathroom. The full basement is partially finished for additional living or recreation space, with the remaining area providing excellent storage. An attached 2 car garage completes this wonderful country property.
Contact an agent
Home facts
- Listing ID #:202605767
- Added:6 day(s) ago
- Updated:September 17, 2026 at 05:14 PM
Rooms and interior
- Bedrooms:3
- Total bathrooms:3
- Full bathrooms:3
- Dining Description:On Main Level
- Kitchen Description:Dishwasher, Disposal, Electric Range, Refrigerator, Stove/Cooktop, Wall Oven, Water Softener
- Bedroom Description:Master Bedroom On Main Level
- Basement Description:Full
- Living area:2,580 sq. ft.
Heating and cooling
- Cooling:Central Air
- Heating:Forced Air, Heat Pump, Natural Gas
- Central air:Yes
Structure and exterior
- Roof:Shingle
- Building area:2,580 sq. ft.
- Lot area:1.55 Acres
- Architectural Style:Ranch
- Construction Materials:Brick/Stone, Wood
- Exterior Features:Full Exposure, Garden Shed, Patio-Brick Paver, Storage Shed, Swing Set
Schools
- High school:Stillman Valley High
- Middle school:Meridian Jr High
- Elementary school:Highland Elementary
Utilities
- Water:Well
- Sewer:Septic
Finances and disclosures
- Price:$299,900
- Price per sq. ft.:$116.24
Features and amenities
- Appliances:Dishwasher, Refrigerator, Stove/Cooktop, Wall Oven, Washer, Water Softener
- Laundry features:Dryer, Laundry 1St Floor, Washer
- Amenities:County Taxes, Full Exposure, Garden Shed, Gas Water Heater, Laundry 1St Floor, Lower Level Finished Space, TV Antenna/Roter
Parking
- Garage spaces:2
New listings near 5723 N MULFORD Road
- New
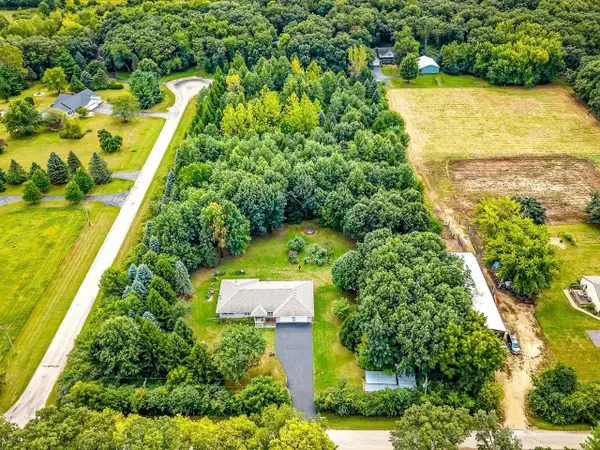 $499,900Active3 beds 2 baths1,744 sq. ft.
15085 E McNeal Road, MONROE CENTER, IL 61052
MLS# 202605853Listed by: GAMBINO REALTORS - New
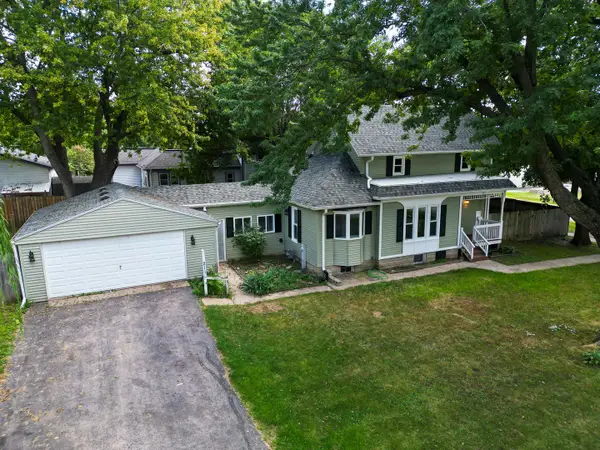 $219,900Active3 beds 1 baths1,760 sq. ft.
211 West Street, Monroe Center, IL 61052
MLS# 12753591Listed by: RE/MAX OF ROCK VALLEY
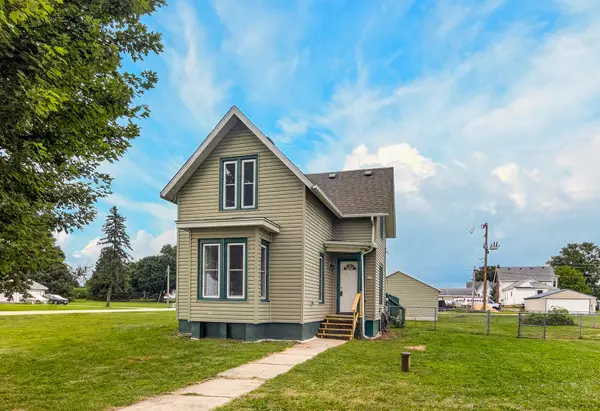 $215,000Pending3 beds 2 baths1,637 sq. ft.
101 West Street, Monroe Center, IL 61052
MLS# 12729625Listed by: DICKERSON & NIEMAN REALTORS - ROCKFORD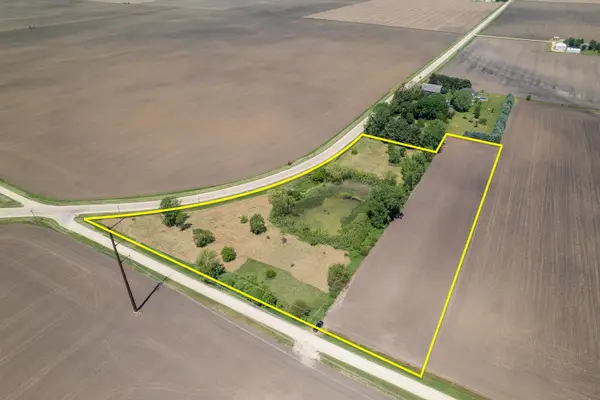 $95,000Pending-- beds -- baths
0 N Mulford Road, Monroe Center, IL 61052
MLS# 12670724Listed by: WHITETAIL PROPERTIES REAL ESTATE, LLC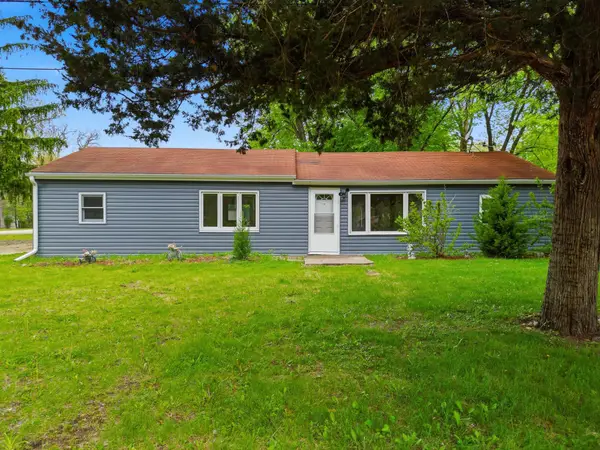 $240,000Pending3 beds 1 baths1,333 sq. ft.
4924 N Wendorf Road, MONROE CENTER, IL 61052
MLS# 202602549Listed by: RE/MAX OF ROCK VALLEY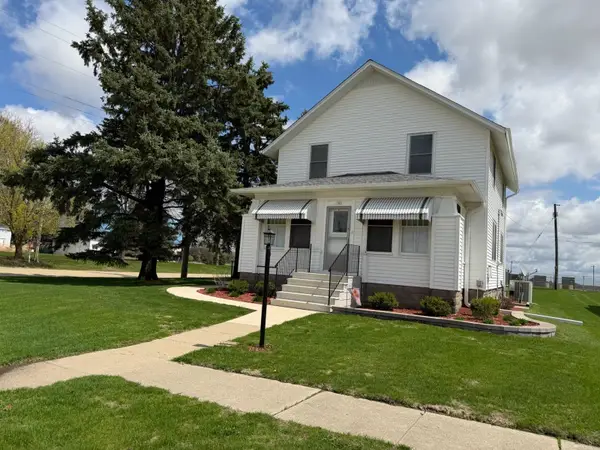 $209,000Pending3 beds 2 baths1,560 sq. ft.
101 PACIFIC Street, MONROE CENTER, IL 61052
MLS# 202602124Listed by: DICKERSON & NIEMAN


Protect your home and budget from life's surprises with an Assurant Home Warranty, backed by a partner that supports you through every step of homeownership. Explore Plans.
©2026 Century 21 Real Estate LLC. All rights reserved. CENTURY 21®, the CENTURY 21 Logo and C21® are service marks owned by Century 21 Real Estate LLC. Century 21 Real Estate LLC fully supports the principles of the Fair Housing Act and the Equal Opportunity Act. Each office is independently owned and operated. Listing information is deemed reliable but not guaranteed accurate.