
16 Greenbriar Drive, Montgomery, IL 60538
Local realty services provided by:CENTURY 21 Broughton Team
16 Greenbriar Drive,Montgomery, IL 60538
$312,000
- 3 Beds
- 1 Baths
- 1,092 sq. ft.
- Single family
- Active
Listed by: robin freiman
Office: coldwell banker real estate group
MLS#:12727122
Source:MLSNI
Price summary
- Price:$312,000
- Price per sq. ft.:$285.71
About this home
This fabulous ranch style home welcomes you w/the perfect blend of comfortable indoor living space & enjoyable outdoor space~You'll absolutely love the huge, fenced backyard w/lovely mature trees, newer deck & railings & a nice paver firepit~There's also a large shed for extra storage~Many wonderful improvements have been made to this home~The gorgeous updated kitchen features beautiful 2-tone Shaker style cabinetry w/soft-close drawers, new hardware, beautiful quartz countertops, SS sink w/spray faucet, upgraded SS appliances (included) & upgraded LED lighting~The spacious family room opens to the dining area~Updated vinyl plank flooring thru out the home~The bathroom offers an upgraded vanity, mirror & light fixture~3 Spacious bedrooms~1st floor laundry room w/new front-load washer/dryer & updated utility sink~Other improvements include updated lighting, ceiling fan, newer front door & garage door, newer front deck w/maintenance-free railings, newer fence w/2 gates, brand new interior panel doors & a brand new 40-gallon hot water heater~The oversized driveway w/new front apron provides extra parking~The attached oversized 1-car garage offers a side apron & extra space, perfect for parking your boat or kayaks~Convenient location, close to parks, pools, civic center, schools, Fox River, shopping, dining & more~No HOA or HOA fees~Hurry this lovely home won't last long!...
Contact an agent
Home facts
- Year built:1960
- Subdivision & Development:Boulder Hill
- Listing ID #:12727122
- Updated:August 09, 2026 at 04:28 AM
Rooms and interior
- Bedrooms:3
- Total bathrooms:1
- Full bathrooms:1
- Rooms Total:6
- Dining Description:Combined With Family Room
- Kitchen Description:Dishwasher, Microwave, Range, Refrigerator, Stainless Steel Appliance(s)
- Living area:1,092 sq. ft.
Heating and cooling
- Cooling:Central Air
- Heating:Forced Air, Natural Gas
- Central air:Yes
Structure and exterior
- Year built:1960
- Building area:1,092 sq. ft.
- Lot area:0.21 Acres
- Lot Features:Mature Trees
- Architectural Style:Ranch
- Exterior Features:Fire Pit
- Levels:1 Story
Utilities
- Water:Public
- Sewer:Public Sewer
Finances and disclosures
- Price:$312,000
- Price per sq. ft.:$285.71
- Tax amount:$5,863 (2025)
Features and amenities
- Laundry features:Dryer, Washer
- Amenities:CO Detectors, Ceiling Fan(s)
Parking
- Total parking spaces:4
- Parking description:Attached Garage, Concrete, Driveway, Garage, Off Street, Side Apron
- Garage:Yes
- Garage spaces:1
 Copyright 2026 Midwest Real Estate Data LLC. All rights reserved. The data relating to real estate for sale on this web site comes in part from the Broker Reciprocity Program of the Midwest Real Estate Data LLC. Listing information is deemed reliable but not guaranteed. MLSNI Member Broker: Barbara K. Broughton
New listings near 16 Greenbriar Drive
- New
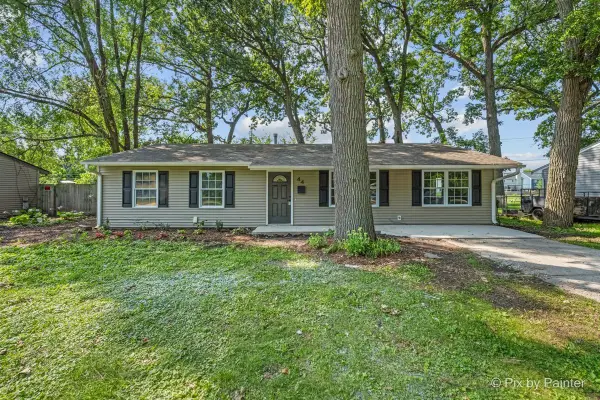 $325,000Active3 beds 1 baths1,300 sq. ft.
44 Saugatuck Road, Montgomery, IL 60538
MLS# 12728014Listed by: HOMESMART CONNECT LLC - New
 $290,000Active2 beds 3 baths1,330 sq. ft.
1883 Waverly Way, Montgomery, IL 60538
MLS# 12721385Listed by: AUTUMN SUSBERRY - New
 $310,000Active3 beds 1 baths1,040 sq. ft.
57 Afton Drive, Montgomery, IL 60538
MLS# 12724196Listed by: JOHN GREENE REALTOR - New
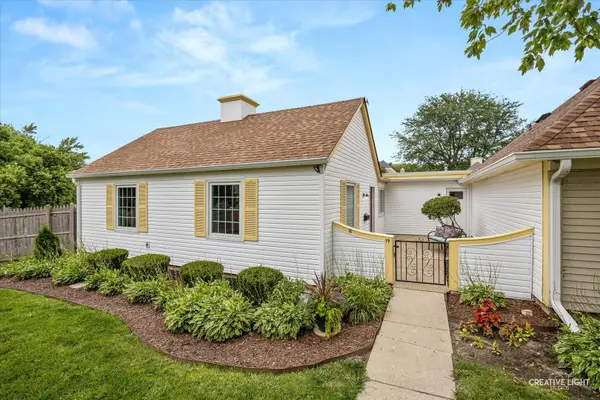 $239,900Active3 beds 2 baths1,122 sq. ft.
19 Garden Drive, Montgomery, IL 60538
MLS# 12714172Listed by: HERITAGE SELECT REALTY - New
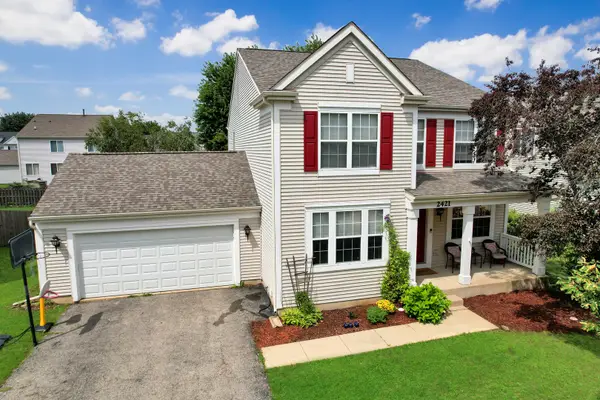 $389,900Active4 beds 3 baths2,995 sq. ft.
2421 Columbia Lane, Montgomery, IL 60538
MLS# 12722922Listed by: UNITED REAL ESTATE-CHICAGO - New
 $459,000Active4 beds 3 baths2,682 sq. ft.
3335 Silver City Court, Montgomery, IL 60538
MLS# 12724595Listed by: PAVLOVA PROPERTIES 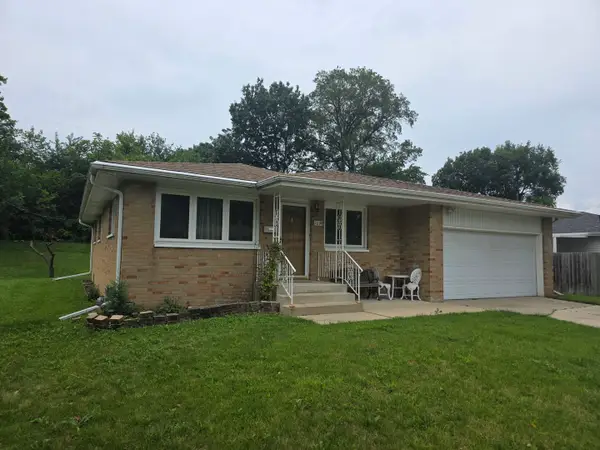 $300,000Pending3 beds 2 baths1,161 sq. ft.
1019 Harmony Drive, Montgomery, IL 60538
MLS# 12724648Listed by: CHARLES RUTENBERG REALTY OF IL- New
 $420,000Active4 beds 3 baths2,330 sq. ft.
2913 Shetland Lane, Montgomery, IL 60538
MLS# 12709453Listed by: VYLLA HOME - New
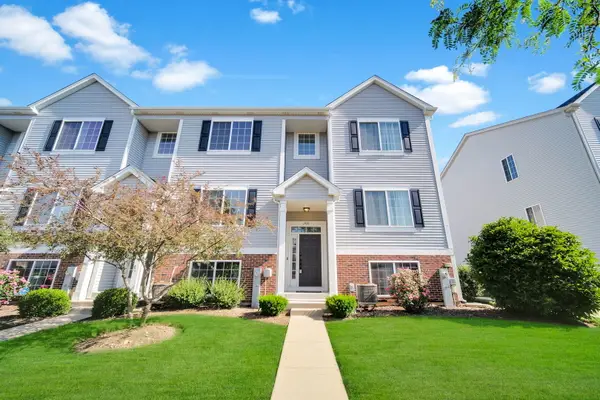 $341,000Active3 beds 3 baths1,872 sq. ft.
1476 Manning Avenue, Montgomery, IL 60538
MLS# 12722482Listed by: KELLER WILLIAMS INFINITY


Protect your home and budget from life's surprises with an Assurant Home Warranty, backed by a partner that supports you through every step of homeownership. Explore Plans.
©2026 Century 21 Real Estate LLC. All rights reserved. CENTURY 21®, the CENTURY 21 Logo and C21® are service marks owned by Century 21 Real Estate LLC. Century 21 Real Estate LLC fully supports the principles of the Fair Housing Act and the Equal Opportunity Act. Each office is independently owned and operated. Listing information is deemed reliable but not guaranteed accurate.