
2099 Kathleen Circle, Montgomery, IL 60538
Local realty services provided by:CENTURY 21 All Pro Real Estate
2099 Kathleen Circle,Montgomery, IL 60538
$319,000
- 3 Beds
- 1 Baths
- 1,080 sq. ft.
- Single family
- Active
Listed by: ashley ratliff
Office: baird & warner fox valley - geneva
MLS#:12651326
Source:MLSNI
Price summary
- Price:$319,000
- Price per sq. ft.:$295.37
- Monthly HOA dues:$37.67
About this home
Welcome home to this charming 3 bedroom 1 bathroom ranch home located in the desirable Lakewood Creek neighborhood. Step inside to an inviting open concept layout highlighted by hardwood floors throughout the main living areas. The kitchen offers nice cabinet space, ceramic tile flooring, and flows seamlessly into the dining area perfect for everyday living and entertaining. The spacious primary bedroom features private access to the shared bath for added convenience. Outside, enjoy a fully fenced in backyard with a beautiful gazebo ideal for relaxing, entertaining guests, or giving pets plenty of room to play. Plus, enjoy peace of mind with new windows installed October 2025, new A/C unit installed 2025, water heater replaced 2019, and roof replaced in 2018. Lakewood Creek offers fantastic community amenities including a clubhouse, pool, and tennis courts. Conveniently located near the Stuarts Sports Complex featuring sports fields and courts, playgrounds with a splash pad, dog park, and scenic walking trails around Jericho Lake. Easy access to I-88, shopping, dining and more makes this home a perfect fit for homeowners. Don't miss out on this home and schedule your showing today!!...
Contact an agent
Home facts
- Year built:2002
- Listing ID #:12651326
- Updated:May 24, 2026 at 10:53 AM
Rooms and interior
- Bedrooms:3
- Total bathrooms:1
- Full bathrooms:1
- Rooms Total:6
- Dining Description:Separate Dining Room
- Kitchen Description:Dishwasher, Microwave, Range, Refrigerator
- Living area:1,080 sq. ft.
Heating and cooling
- Cooling:Central Air
- Heating:Forced Air, Natural Gas
- Central air:Yes
Structure and exterior
- Year built:2002
- Building area:1,080 sq. ft.
- Lot area:0.25 Acres
- Levels:1 Story
Schools
- High school:Oswego High School
- Middle school:Thompson Junior High School
- Elementary school:Lakewood Creek Elementary School
Utilities
- Water:Public
- Sewer:Public Sewer
Finances and disclosures
- Price:$319,000
- Price per sq. ft.:$295.37
- Tax amount:$6,185 (2025)
Features and amenities
- Laundry features:Dryer, Washer
Parking
- Total parking spaces:2
- Parking description:Attached Garage, Garage
- Garage:Yes
- Garage spaces:2
 Copyright 2026 Midwest Real Estate Data LLC. All rights reserved. The data relating to real estate for sale on this web site comes in part from the Broker Reciprocity Program of the Midwest Real Estate Data LLC. Listing information is deemed reliable but not guaranteed. MLSNI Member Broker: Lisa McKinney
New listings near 2099 Kathleen Circle
- New
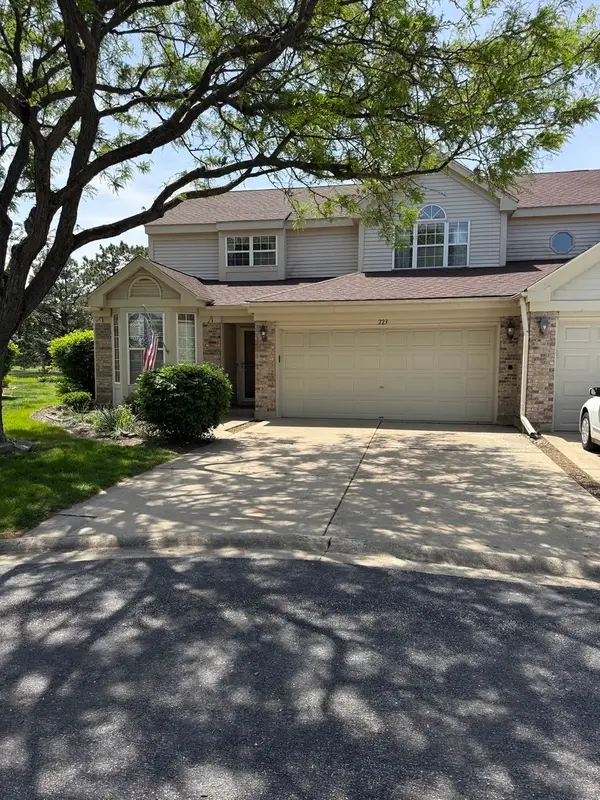 $272,000Active2 beds 3 baths1,634 sq. ft.
223 Williamsburg Court, Montgomery, IL 60538
MLS# 12653324Listed by: CHARLES RUTENBERG REALTY OF IL - New
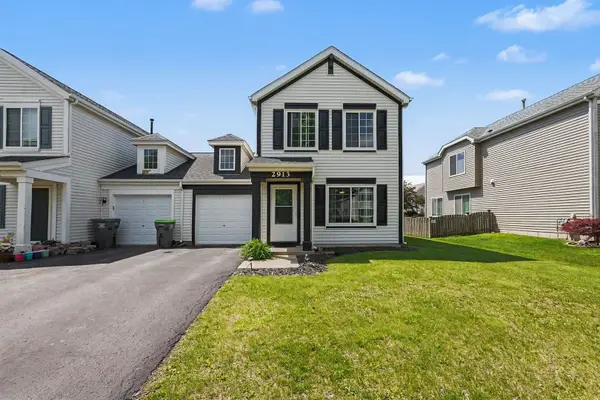 $299,900Active3 beds 3 baths1,700 sq. ft.
2913 Meadowview Lane, Montgomery, IL 60538
MLS# 12651591Listed by: O'NEIL PROPERTY GROUP, LLC - New
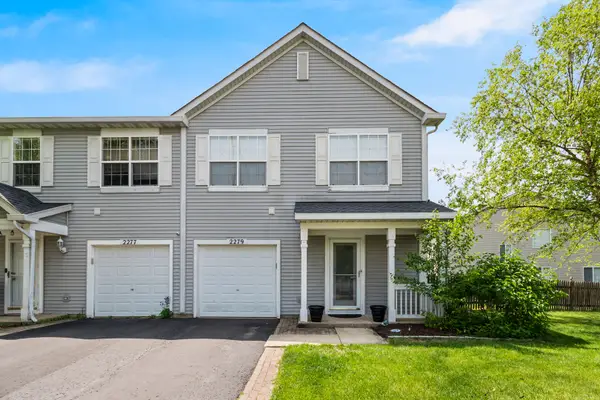 $299,900Active2 beds 2 baths1,240 sq. ft.
2279 Rebecca Circle, Montgomery, IL 60538
MLS# 12655622Listed by: BAIRD & WARNER REAL ESTATE - New
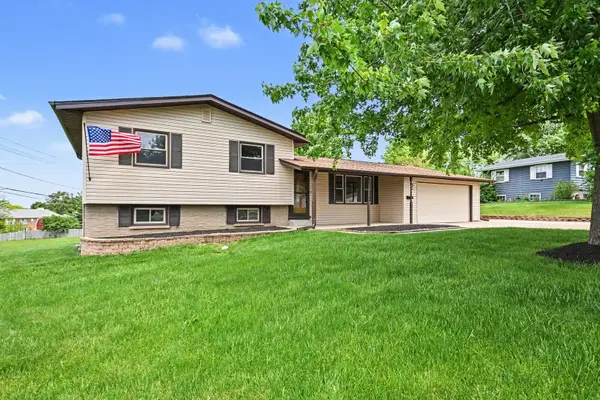 $349,900Active3 beds 3 baths
2 Briarcliff Road, Montgomery, IL 60538
MLS# 12649386Listed by: O'NEIL PROPERTY GROUP, LLC - New
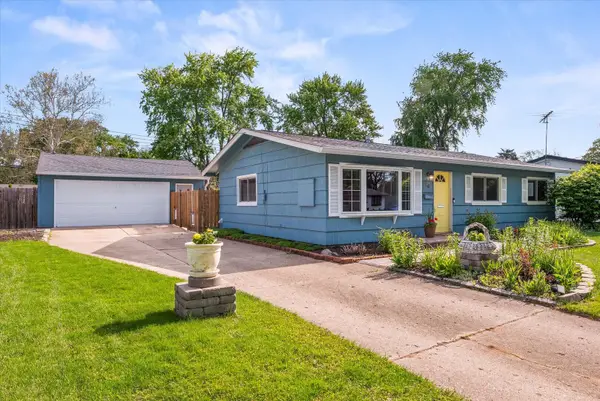 $314,900Active3 beds 2 baths1,080 sq. ft.
14 Hampton Road, Montgomery, IL 60538
MLS# 12653150Listed by: EXP REALTY - New
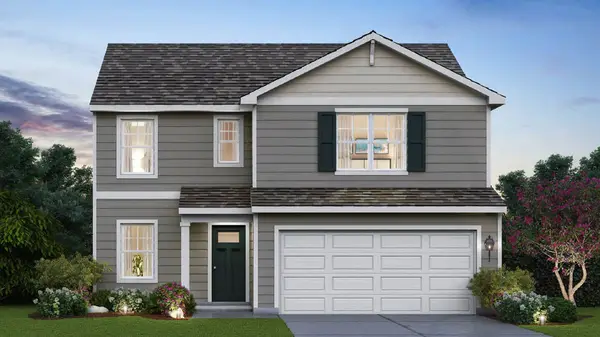 $444,990Active3 beds 3 baths1,818 sq. ft.
985 Emerald Drive, Montgomery, IL 60538
MLS# 12651165Listed by: DAYNAE GAUDIO 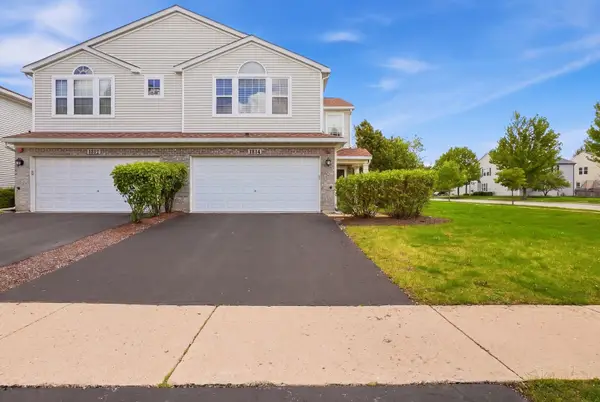 $312,000Pending3 beds 3 baths1,794 sq. ft.
1814 Candlelight Circle, Montgomery, IL 60538
MLS# 12633131Listed by: REALTY EXECUTIVES ELITE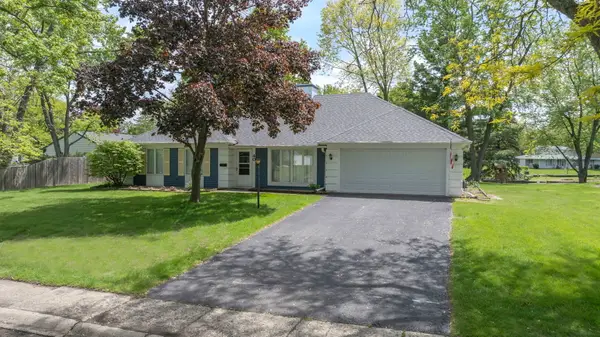 $310,000Pending3 beds 2 baths1,400 sq. ft.
40 Cayman Drive, Montgomery, IL 60538
MLS# 12611591Listed by: COLDWELL BANKER REAL ESTATE GROUP- New
 $510,990Active4 beds 3 baths2,051 sq. ft.
1026 Emerald Drive, Montgomery, IL 60538
MLS# 12650773Listed by: DAYNAE GAUDIO


Protect your home and budget from life's surprises with an Assurant Home Warranty, backed by a partner that supports you through every step of homeownership. Explore Plans.
©2026 Century 21 Real Estate LLC. All rights reserved. CENTURY 21®, the CENTURY 21 Logo and C21® are service marks owned by Century 21 Real Estate LLC. Century 21 Real Estate LLC fully supports the principles of the Fair Housing Act and the Equal Opportunity Act. Each office is independently owned and operated. Listing information is deemed reliable but not guaranteed accurate.