2320 Amsterdam Circle, Montgomery, IL 60538
Local realty services provided by:CENTURY 21 North East
2320 Amsterdam Circle,Montgomery, IL 60538
$429,900
- 4 Beds
- 3 Baths
- 2,509 sq. ft.
- Single family
- Active
Listed by: andrea moga
Office: john greene realtor
MLS#:12784836
Source:MLSNI
Price summary
- Price:$429,900
- Price per sq. ft.:$171.34
About this home
Welcome to 2320 Amsterdam Circle-offered for the FIRST TIME by its original owner! Built in 2015, this spacious 2,509-square-foot home features four bedrooms, 2.5 bathrooms, no HOA or SSA, and a convenient Montgomery location within School District 308. Grocery stores, shopping, dining, and entertainment are all just minutes away. Inside, bamboo flooring flows throughout the main level and second-floor hallway. The first floor offers a private office with French doors, a laundry room with a utility sink, and an inviting kitchen featuring 42-inch cabinetry, stainless steel appliances, and a stylish backsplash. The home offers generously sized rooms throughout, and every bedroom features newly installed custom built-in closet organizers. The primary suite is complete with two walk-in closets. Step outside to a wood deck overlooking the fully fenced backyard, which backs to an open field with no rear neighbors-providing added privacy and an open view. A storage shed and playset will remain with the property. Additional space awaits in the partial unfinished basement, which includes a passive radon system. Notable updates include a new roof in 2023, water softener (owned) in 2025, bamboo flooring 2018, kitchen backsplash 2018, microwave in 2018, plus the fence and deck installed in 2016. Newer light fixtures, French doors installed 2024, washer 2024, custom built-in closet organizers in every bedroom installed 2025, This well-maintained, one-owner home is ready for its next chapter!...
Contact an agent
Home facts
- Year built:2015
- Listing ID #:12784836
- Updated:October 22, 2026 at 11:17 AM
Rooms and interior
- Bedrooms:4
- Total bathrooms:3
- Full bathrooms:2
- Half bathrooms:1
- Rooms Total:9
- Kitchen Description:Microwave, Range, Refrigerator
- Basement Description:Partial, Unfinished
- Living area:2,509 sq. ft.
Heating and cooling
- Cooling:Central Air
- Heating:Gas
- Central air:Yes
Structure and exterior
- Roof:Asphalt
- Year built:2015
- Building area:2,509 sq. ft.
- Lot area:0.16 Acres
- Foundation Description:Concrete Perimeter
- Levels:2 Story
Schools
- High school:Oswego High School
- Middle school:Traughber Junior High School
- Elementary school:Hunt Club Elementary School
Utilities
- Water:Public
- Sewer:Public Sewer
Finances and disclosures
- Price:$429,900
- Price per sq. ft.:$171.34
- Tax amount:$9,726 (2025)
Features and amenities
- Laundry features:Dryer, Washer
Parking
- Total parking spaces:2
- Parking description:Asphalt, Attached Garage, Garage
- Garage:Yes
- Garage spaces:2
 Copyright 2026 Midwest Real Estate Data LLC. All rights reserved. The data relating to real estate for sale on this web site comes in part from the Broker Reciprocity Program of the Midwest Real Estate Data LLC. Listing information is deemed reliable but not guaranteed. MLSNI Member Broker: Nate Brown
New listings near 2320 Amsterdam Circle
- Open Sat, 1 to 3pmNew
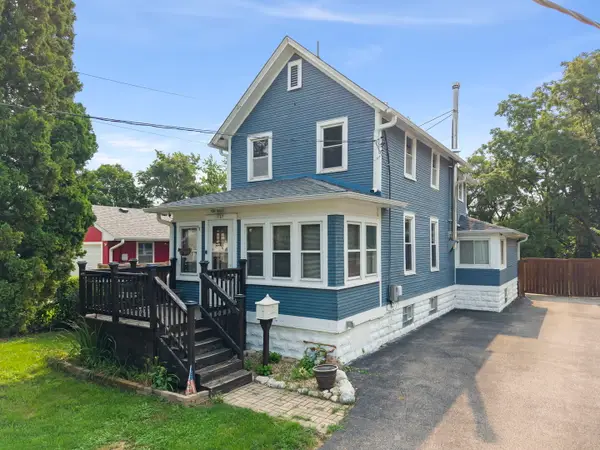 $350,000Active2 beds 2 baths1,224 sq. ft.
127 S River Street, Montgomery, IL 60538
MLS# 12791228Listed by: KELLER WILLIAMS INFINITY - New

 $319,000Active5 beds 3 baths1,883 sq. ft.
49 Briarcliff Road, Montgomery, IL 60538
MLS# 12790892Listed by: CENTURY 21 CIRCLE - AURORA - New
 $289,999Active3 beds 2 baths1,284 sq. ft.
131 Riverside Drive, Montgomery, IL 60538
MLS# 12790521Listed by: LISTWITHFREEDOM.COM - New
 $434,990Active3 beds 3 baths1,818 sq. ft.
973 Emerald Drive, Montgomery, IL 60538
MLS# 12787540Listed by: DAYNAE GAUDIO - New
 $464,990Active4 beds 3 baths2,051 sq. ft.
1026 Emerald Drive, Montgomery, IL 60538
MLS# 12787748Listed by: DAYNAE GAUDIO - Open Fri, 11am to 5pmNew
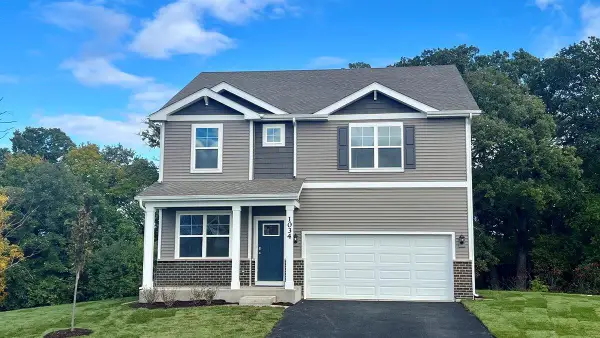 $484,990Active4 beds 3 baths2,356 sq. ft.
1034 Emerald Drive, Montgomery, IL 60538
MLS# 12787116Listed by: DAYNAE GAUDIO - New
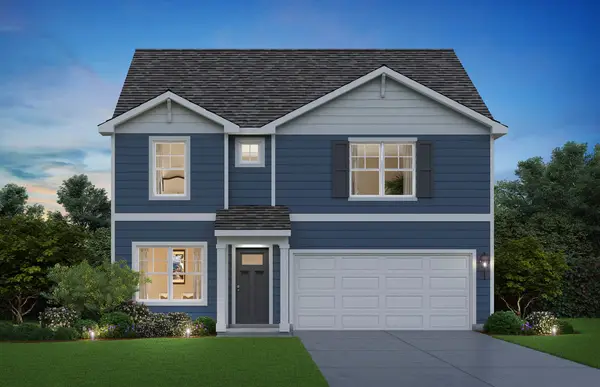 $489,990Active4 beds 3 baths2,356 sq. ft.
1030 Emerald Drive, Montgomery, IL 60538
MLS# 12787126Listed by: DAYNAE GAUDIO - Open Thu, 11am to 5pmNew
 $459,990Active4 beds 3 baths2,356 sq. ft.
996 Sapphire Lane, Montgomery, IL 60538
MLS# 12787130Listed by: DAYNAE GAUDIO - New
 $307,500Active3 beds 3 baths1,620 sq. ft.
3044 Troon Drive, Montgomery, IL 60538
MLS# 12783004Listed by: COLDWELL BANKER REALTY - New
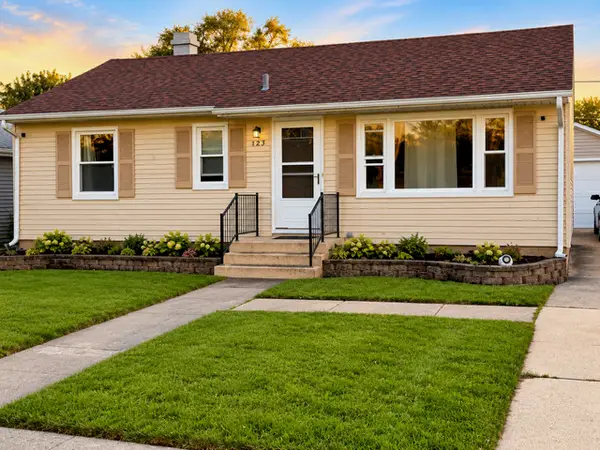 $279,900Active4 beds 2 baths900 sq. ft.
123 James Street, Montgomery, IL 60538
MLS# 12786334Listed by: PAK HOME REALTY


Protect your home and budget from life's surprises with an Assurant Home Warranty, backed by a partner that supports you through every step of homeownership. Explore Plans.
©2026 Century 21 Real Estate LLC. All rights reserved. CENTURY 21®, the CENTURY 21 Logo and C21® are service marks owned by Century 21 Real Estate LLC. Century 21 Real Estate LLC fully supports the principles of the Fair Housing Act and the Equal Opportunity Act. Each office is independently owned and operated. Listing information is deemed reliable but not guaranteed accurate.