2469 Hillsboro Lane, Montgomery, IL 60538
Local realty services provided by:CENTURY 21 Affiliated
Listed by: erin hill, jerry hill
Office: coldwell banker real estate group
MLS#:12722505
Source:MLSNI
Price summary
- Price:$295,000
- Price per sq. ft.:$210.71
About this home
Beautifully updated and ready for new owners. This beautiful 2 story, 2 Bedroom, 2 1/2 Bath Half duplex features spacious living & dining rooms with new carpet and fresh paint. The eat-in kitchen includes gorgeous new quartz counter tops, white cabinetry and stainless steel appliances (newer dishwasher/microwave/stove) & pantry. Sliding glass doors open to a paver brick patio and fenced yard for your outdoor enjoyment. 1st floor mudroom/laundry with washer & dryer. Generous sized bedrooms all with fresh paint and new carpet. Master bedroom has a private full bath (with new flooring) & 2 walk in closets. 2 car deep garage w/workbench, has been freshly painted floor and driveway has just been seal coated! New roof in 2019, new AC in 2026, water heater 2018. Blackberry park with pond and walking path is located around the corner. Popular 308 School District. NO HOA FEES!!! Welcome Home!
Contact an agent
Home facts
- Year built:2003
- Subdivision & Development:Montgomery Crossings
- Listing ID #:12722505
- Updated:September 14, 2026 at 02:28 PM
Rooms and interior
- Bedrooms:2
- Total bathrooms:3
- Full bathrooms:2
- Half bathrooms:1
- Rooms Total:5
- Dining Description:Combined With Living Room
- Kitchen Description:Dishwasher, Microwave, Range, Refrigerator, Stainless Steel Appliance(s)
- Living area:1,400 sq. ft.
Heating and cooling
- Cooling:Central Air
- Heating:Forced Air, Natural Gas
- Central air:Yes
Structure and exterior
- Roof:Asphalt
- Year built:2003
- Building area:1,400 sq. ft.
- Foundation Description:Concrete Perimeter
Utilities
- Water:Public
- Sewer:Public Sewer
Finances and disclosures
- Price:$295,000
- Price per sq. ft.:$210.71
- Tax amount:$6,282 (2025)
Features and amenities
- Laundry features:Dryer, Washer
- Amenities:CO Detectors, Ceiling Fan(s)
Parking
- Total parking spaces:2
- Parking description:Asphalt, Attached Garage, Garage
- Garage:Yes
- Garage spaces:2
 Copyright 2026 Midwest Real Estate Data LLC. All rights reserved. The data relating to real estate for sale on this web site comes in part from the Broker Reciprocity Program of the Midwest Real Estate Data LLC. Listing information is deemed reliable but not guaranteed. MLSNI Member Broker: David Try
New listings near 2469 Hillsboro Lane
- New
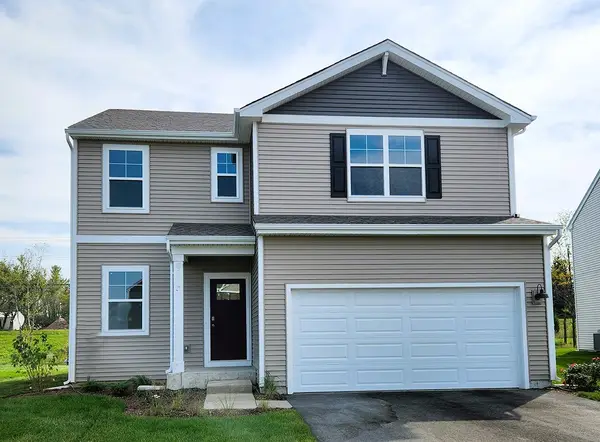 $429,990Active3 beds 3 baths1,818 sq. ft.
985 Emerald Drive, Montgomery, IL 60538
MLS# 12758411Listed by: DAYNAE GAUDIO - New
 $269,900Active3 beds 2 baths
124 Riverside Drive, Montgomery, IL 60538
MLS# 12756508Listed by: O'NEIL PROPERTY GROUP, LLC - New

 $429,000Active5 beds 3 baths2,200 sq. ft.
144 Briarcliff Road, Montgomery, IL 60538
MLS# 12757089Listed by: CENTURY 21 CIRCLE - AURORA - New
 $356,900Active3 beds 2 baths1,500 sq. ft.
2542 Shauna Drive, Montgomery, IL 60538
MLS# 12757238Listed by: AMERICAN HOMES REAL ESTATE CORP. - New
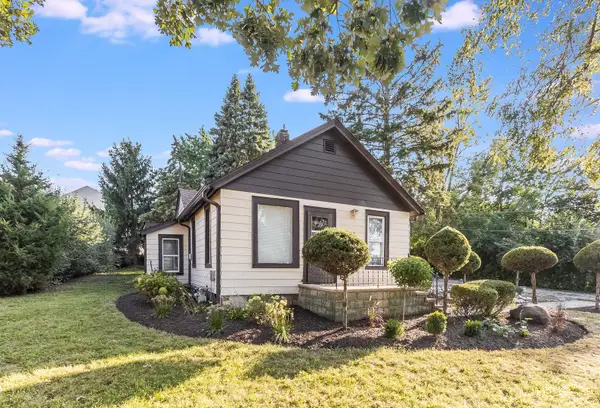 $249,900Active4 beds 2 baths1,353 sq. ft.
181 Montgomery Road, Montgomery, IL 60538
MLS# 12753802Listed by: RE/MAX ULTIMATE PROFESSIONALS - New
 $290,000Active4 beds 1 baths1,316 sq. ft.
42 Briarcliff Road, Montgomery, IL 60538
MLS# 12755091Listed by: KELLER WILLIAMS INFINITY - New
 $494,990Active4 beds 3 baths2,356 sq. ft.
1034 Emerald Drive, Montgomery, IL 60538
MLS# 12756341Listed by: DAYNAE GAUDIO - New
 $484,990Active4 beds 3 baths2,356 sq. ft.
1014 Emerald Drive, Montgomery, IL 60538
MLS# 12756348Listed by: DAYNAE GAUDIO - New
 $494,990Active4 beds 3 baths2,356 sq. ft.
1006 Emerald Drive, Montgomery, IL 60538
MLS# 12756354Listed by: DAYNAE GAUDIO - New
 $450,000Active4 beds 3 baths2,718 sq. ft.
2677 Pecos Circle, Montgomery, IL 60538
MLS# 12749556Listed by: KELLER WILLIAMS INFINITY


Protect your home and budget from life's surprises with an Assurant Home Warranty, backed by a partner that supports you through every step of homeownership. Explore Plans.
©2026 Century 21 Real Estate LLC. All rights reserved. CENTURY 21®, the CENTURY 21 Logo and C21® are service marks owned by Century 21 Real Estate LLC. Century 21 Real Estate LLC fully supports the principles of the Fair Housing Act and the Equal Opportunity Act. Each office is independently owned and operated. Listing information is deemed reliable but not guaranteed accurate.