27 Fieldpoint Road, Montgomery, IL 60538
Local realty services provided by:CENTURY 21 New Beginnings
27 Fieldpoint Road,Montgomery, IL 60538
$340,000
- 3 Beds
- 2 Baths
- 1,920 sq. ft.
- Single family
- Active
Listed by: lisa hillman
Office: john greene, realtor
MLS#:12797612
Source:MLSNI
Price summary
- Price:$340,000
- Price per sq. ft.:$177.08
About this home
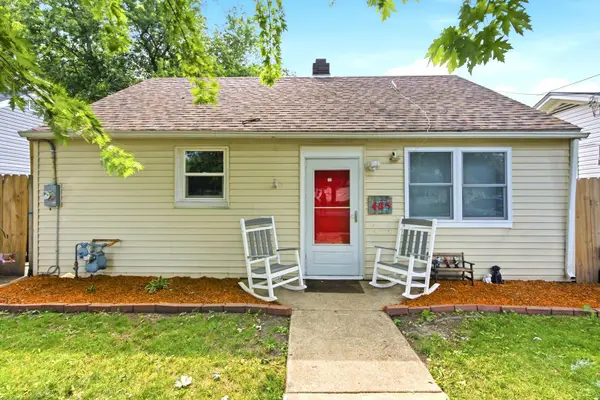
Welcome home to 27 Fieldpoint Road! If you've been looking for a move-in ready ranch with plenty of updates, this one deserves a look! This well-maintained home offers comfortable, convenient one-level living with a spacious living room featuring a beautiful custom accent wall, hardwood flooring, and plenty of natural light. The updated eat-in kitchen features stainless steel appliances, plenty of cabinet space, and a cozy spot for your morning coffee. Just off the kitchen, you'll find a separate dining room with room to gather around the table and access to the backyard. The primary bedroom features its own private bathroom, while the additional bedrooms offer plenty of space and flexibility. Both bathrooms have been updated, including a beautifully tiled shower completed in 2023. You'll also love the stylish barn doors, updated lighting and ceiling fans, and the convenience of first-floor laundry! Outside, enjoy a fenced backyard with a beautiful stamped concrete patio added in 2022-perfect for relaxing or entertaining. And the updates don't stop there! Major improvements include a newer roof (2019-2020), windows, furnace and A/C (2018), carpeting (2019), refrigerator (2024), dishwasher (2023), and ceiling fans (2022). An attached two-car garage and storage shed provide even more room for storage. Conveniently located near shopping, dining, parks, downtown, civic center, river, and everything the Montgomery and Oswego area has to offer. So much has already been done here! All that's left is to move in and make it yours!...
Contact an agent
Home facts
- Year built:1974
- Subdivision & Development:Boulder Hill
- Listing ID #:12797612
- Updated:October 30, 2026 at 12:11 PM
Rooms and interior
- Bedrooms:3
- Total bathrooms:2
- Full bathrooms:1
- Half bathrooms:1
- Rooms Total:6
- Dining Description:Separate Dining Room
- Kitchen Description:Dishwasher, Disposal, Range, Refrigerator
- Living area:1,920 sq. ft.
Heating and cooling
- Cooling:Central Air
- Heating:Forced Air, Gas
- Central air:Yes
Structure and exterior
- Roof:Asphalt
- Year built:1974
- Building area:1,920 sq. ft.
- Lot area:0.23 Acres
- Architectural Style:Ranch
- Foundation Description:Concrete Perimeter
- Levels:1 Story
Schools
- High school:Oswego High School
- Middle school:Thompson Junior High School
- Elementary school:Boulder Hill Elementary School
Utilities
- Water:Public
- Sewer:Public Sewer
Finances and disclosures
- Price:$340,000
- Price per sq. ft.:$177.08
- Tax amount:$6,490 (2024)
Features and amenities
- Laundry features:Dryer, Washer
- Amenities:CO Detectors
Parking
- Total parking spaces:2
- Parking description:Attached Garage, Garage
- Garage:Yes
- Garage spaces:2
 Copyright 2026 Midwest Real Estate Data LLC. All rights reserved. The data relating to real estate for sale on this web site comes in part from the Broker Reciprocity Program of the Midwest Real Estate Data LLC. Listing information is deemed reliable but not guaranteed. MLSNI Member Broker: Vivian Galarza
New listings near 27 Fieldpoint Road
- New
 $184,700Active2 beds 1 baths1,058 sq. ft.
485 N River Street, Montgomery, IL 60538
MLS# 12796544Listed by: COLDWELL BANKER REALTY - New
 $369,900Active3 beds 2 baths1,433 sq. ft.
2585 Shauna Drive, Montgomery, IL 60538
MLS# 12771015Listed by: BERKSHIRE HATHAWAY HOMESERVICES STARCK REAL ESTATE - Open Sat, 12 to 2pmNew
 $449,000Active5 beds 4 baths3,126 sq. ft.
2851 Frances Lane, Montgomery, IL 60538
MLS# 12792503Listed by: JOHN GREENE, REALTOR - New
 $399,900Active4 beds 3 baths2,874 sq. ft.
3242 Kenilworth Lane, Montgomery, IL 60538
MLS# 12795046Listed by: CHARLES RUTENBERG REALTY - New
 $491,990Active4 beds 3 baths2,051 sq. ft.
1022 Emerald Drive, Montgomery, IL 60538
MLS# 12795398Listed by: DAYNAE GAUDIO - New
 $484,990Active4 beds 3 baths2,356 sq. ft.
1014 Emerald Drive, Montgomery, IL 60538
MLS# 12795410Listed by: DAYNAE GAUDIO - New
 $489,990Active4 beds 3 baths2,356 sq. ft.
1006 Emerald Drive, Montgomery, IL 60538
MLS# 12795417Listed by: DAYNAE GAUDIO - New
 $429,900Active5 beds 3 baths2,627 sq. ft.
2109 Chad Lane, Montgomery, IL 60538
MLS# 12794368Listed by: EXP REALTY - New

 $415,000Active3 beds 3 baths1,774 sq. ft.
1749 Newport Lane, Montgomery, IL 60538
MLS# 12791660Listed by: CENTURY 21 CIRCLE - AURORA


Protect your home and budget from life's surprises with an Assurant Home Warranty, backed by a partner that supports you through every step of homeownership. Explore Plans.
©2026 Century 21 Real Estate LLC. All rights reserved. CENTURY 21®, the CENTURY 21 Logo and C21® are service marks owned by Century 21 Real Estate LLC. Century 21 Real Estate LLC fully supports the principles of the Fair Housing Act and the Equal Opportunity Act. Each office is independently owned and operated. Listing information is deemed reliable but not guaranteed accurate.