1224 Grant Street, Morris, IL 60450
Local realty services provided by:CENTURY 21 Affiliated
1224 Grant Street,Morris, IL 60450
$219,900
- 3 Beds
- 2 Baths
- 2,688 sq. ft.
- Single family
- Pending
Listed by: dana stuedemann
Office: chismarick realty, llc.
MLS#:202600549
Source:IL_RAAR
Price summary
- Price:$219,900
- Price per sq. ft.:$81.81
About this home
Beautiful hardwood floors greet you as you enter the spacious living room and formal dining room with built-in corner cabinet.Enormous updated kitchen features 44" oak cabinets with pull out shelf, pantry cabinet with slide out shelves and pull out spice rack. Full-Size washer and dryer in framed but unfinished enclosure between kitchen and updated full bathroom All bedrooms carpeted. Back bedroom has a private half bath that needs some TLC. Enclosed front and back entries. Backyard partially fenced (south side of yard is larger than the fenced area). Full unfinished cellar with exterior access. 2-car garage plus side drive with 3 additional spaces. Within blocks of park and baseball fields. Less than 5 minute drive to downtown shops and restaurants, William Stratton State Park, River access and boat ramps, and bicycle/walking trails. Hospital, urgent care, major retailers, and I-80 also within a couple of miles.
Contact an agent
Home facts
- Listing ID #:202600549
- Added:131 day(s) ago
- Updated:June 16, 2026 at 04:49 AM
Rooms and interior
- Bedrooms:3
- Total bathrooms:2
- Full bathrooms:1
- Half bathrooms:1
- Dining Description:On Main Level
- Kitchen Description:Gas Range, Refrigerator, Stove/Cooktop
- Bedroom Description:Master Bedroom On Main Level
- Basement Description:Full
- Living area:2,688 sq. ft.
Heating and cooling
- Cooling:Window Unit
- Heating:Forced Air, Natural Gas
Structure and exterior
- Roof:Shingle
- Building area:2,688 sq. ft.
- Lot area:0.12 Acres
- Architectural Style:Ranch
- Construction Materials:Siding
- Exterior Features:Fenced Yard
Schools
- High school:Other/Outside Area
- Middle school:Other/Outside Area
- Elementary school:Other/Outside Area
Utilities
- Water:City/Community
- Sewer:City/Community
Finances and disclosures
- Price:$219,900
- Price per sq. ft.:$81.81
Features and amenities
- Appliances:Refrigerator, Stove/Cooktop, Washer
- Laundry features:Dryer, Laundry 1St Floor, Washer
- Amenities:Fenced Yard, Gas Water Heater, Laundry 1St Floor
Parking
- Garage spaces:2
New listings near 1224 Grant Street
- New
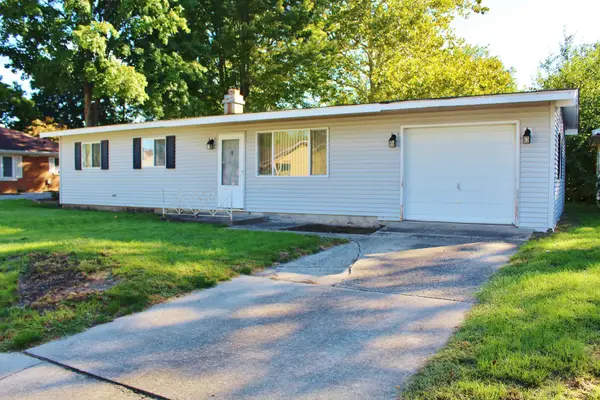 $193,000Active3 beds 1 baths960 sq. ft.
39 Lynwood Drive, Morris, IL 60450
MLS# 12765083Listed by: ADVANTAGE REALTY, INC.
- New
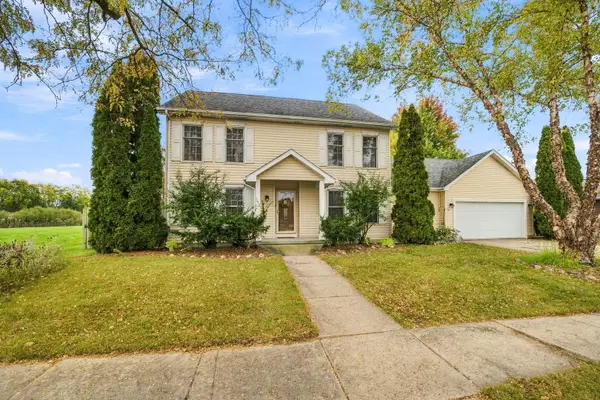 $440,000Active3 beds 3 baths2,838 sq. ft.
1613 Locust Road, Morris, IL 60450
MLS# 12771937Listed by: KELLER WILLIAMS INFINITY - New
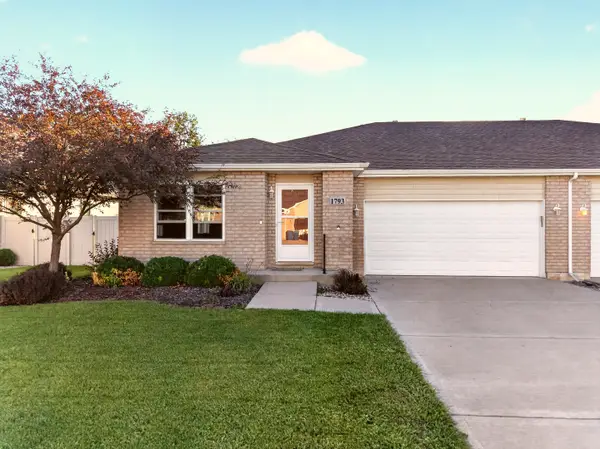 $299,000Active2 beds 2 baths1,676 sq. ft.
1793 Red Willow Road, Morris, IL 60450
MLS# 12769428Listed by: RE/MAX TOP PROPERTIES - New
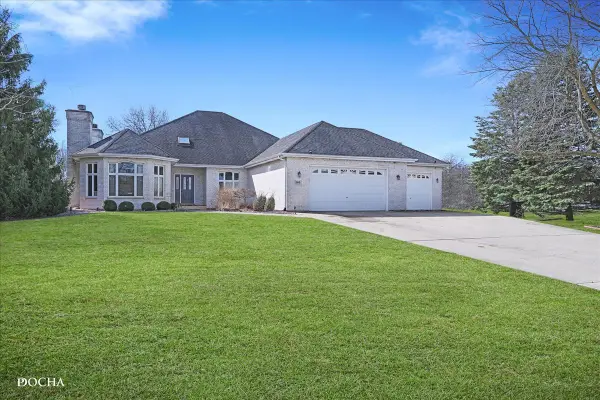 $535,000Active4 beds 4 baths3,794 sq. ft.
365 E Pine Meadow Court, Morris, IL 60450
MLS# 12765430Listed by: KELLER WILLIAMS INFINITY - New
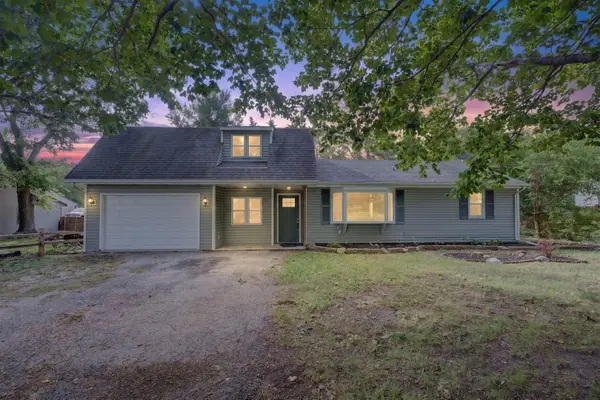 $312,000Active4 beds 1 baths1,047 sq. ft.
905 Pine Bluff Road, Morris, IL 60450
MLS# 12766666Listed by: CROSSTOWN REALTORS INC. 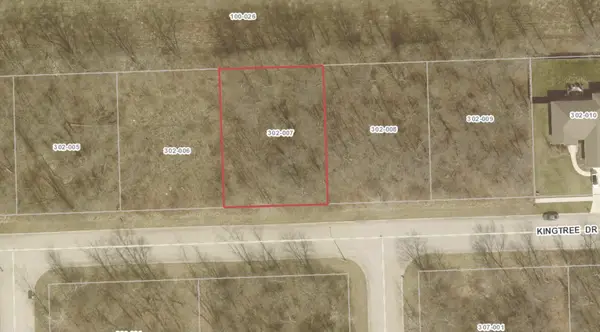
 $51,000Pending0 Acres
2138 Kingtree Drive, Morris, IL 60450
MLS# 12768664Listed by: CENTURY 21 COLEMAN-HORNSBY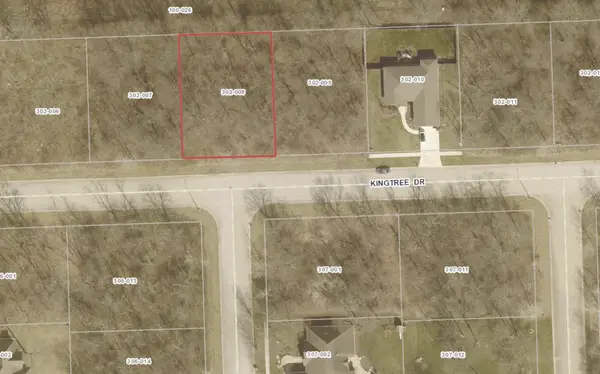 $51,000Pending0 Acres
2130 Kingtree Drive, Morris, IL 60450
MLS# 12768761Listed by: CENTURY 21 COLEMAN-HORNSBY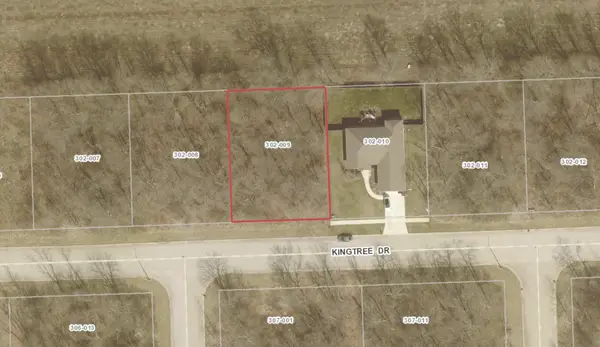 $51,000Pending0 Acres
2122 Kingtree Drive, Morris, IL 60450
MLS# 12768778Listed by: CENTURY 21 COLEMAN-HORNSBY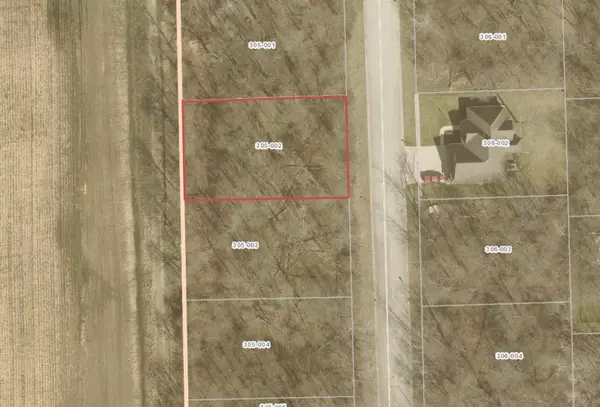 $59,500Pending0 Acres
1084 Westwood Drive, Morris, IL 60450
MLS# 12768795Listed by: CENTURY 21 COLEMAN-HORNSBY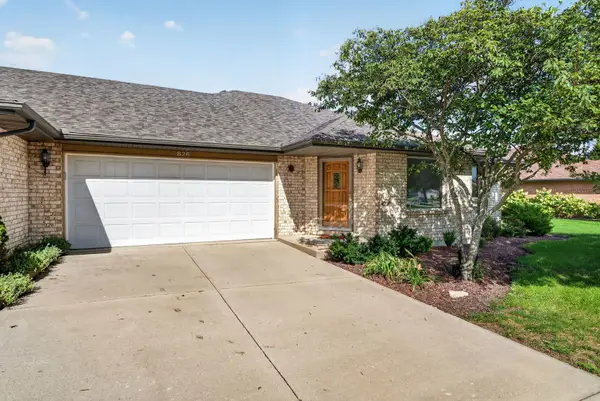 $329,900Pending2 beds 3 baths1,639 sq. ft.
826 S Edgewater Drive, Morris, IL 60450
MLS# 12768411Listed by: CENTURY 21 COLEMAN-HORNSBY


Protect your home and budget from life's surprises with an Assurant Home Warranty, backed by a partner that supports you through every step of homeownership. Explore Plans.
©2026 Century 21 Real Estate LLC. All rights reserved. CENTURY 21®, the CENTURY 21 Logo and C21® are service marks owned by Century 21 Real Estate LLC. Century 21 Real Estate LLC fully supports the principles of the Fair Housing Act and the Equal Opportunity Act. Each office is independently owned and operated. Listing information is deemed reliable but not guaranteed accurate.