
1321 Dresden Drive #C, Morris, IL 60450
Local realty services provided by:CENTURY 21 Affiliated
1321 Dresden Drive #C,Morris, IL 60450
$252,500
- 3 Beds
- 2 Baths
- 1,450 sq. ft.
- Townhouse
- Active
Listed by: aura guevara-segura, john segura
Office: baird & warner
MLS#:12784182
Source:MLSNI
Price summary
- Price:$252,500
- Price per sq. ft.:$174.14
- Monthly HOA dues:$250
About this home
Welcome to this beautifully maintained 3-bedroom, 2-bath townhouse offering comfortable living spaces and thoughtful updates throughout! The generous 15x27 living and dining area features new flooring (2025), a vaulted ceiling, and a gas fireplace. The spacious kitchen provides plenty of cabinet storage, a pantry, breakfast bar, and a new refrigerator (2025). An all-season sunroom offers additional space to relax and opens to a private outdoor patio. Upstairs, one of the bedrooms features sliding glass doors leading to a private balcony overlooking the backyard. Additional highlights include a 2-car attached garage and new washer and dryer (2025). All appliances stay! Move-in ready and waiting for its next owner. Please note that current property taxes reflect non-owner-occupied status.
Contact an agent
Home facts
- Year built:1996
- Subdivision & Development:Lakewood Estates
- Listing ID #:12784182
- Updated:October 27, 2026 at 12:53 PM
Rooms and interior
- Bedrooms:3
- Total bathrooms:2
- Full bathrooms:2
- Rooms Total:6
- Dining Description:Combined With Living Room
- Kitchen Description:Dishwasher, Microwave, Range, Refrigerator
- Living area:1,450 sq. ft.
Heating and cooling
- Cooling:Central Air
- Heating:Forced Air, Gas
- Central air:Yes
Structure and exterior
- Roof:Asphalt
- Year built:1996
- Building area:1,450 sq. ft.
Schools
- High school:Morris Community High School
- Middle school:Morris Grade School
- Elementary school:Morris Grade School
Utilities
- Water:Public
- Sewer:Public Sewer
Finances and disclosures
- Price:$252,500
- Price per sq. ft.:$174.14
- Tax amount:$5,404 (2023)
Features and amenities
- Laundry features:Dryer, Washer
- Amenities:Ceiling Fan(s)
Parking
- Total parking spaces:2
- Parking description:Attached Garage, Concrete, Garage
- Garage:Yes
- Garage spaces:2
 Copyright 2026 Midwest Real Estate Data LLC. All rights reserved. The data relating to real estate for sale on this web site comes in part from the Broker Reciprocity Program of the Midwest Real Estate Data LLC. Listing information is deemed reliable but not guaranteed. MLSNI Member Broker: David Try
New listings near 1321 Dresden Drive #C
- New
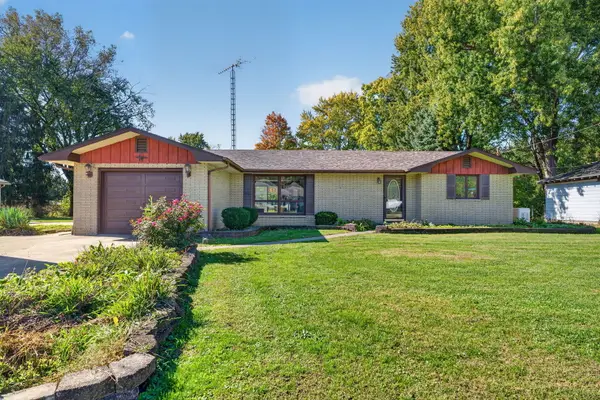 $349,000Active3 beds 1 baths1,424 sq. ft.
6235 Blackberry Drive, Morris, IL 60450
MLS# 12792449Listed by: JENNA COVEY-THE REAL ESTATE GROUP, LLC  $434,900Pending3 beds 3 baths1,964 sq. ft.
315 Twilight Drive, Morris, IL 60450
MLS# 12791704Listed by: THE CHRYSALIS GROUP- New
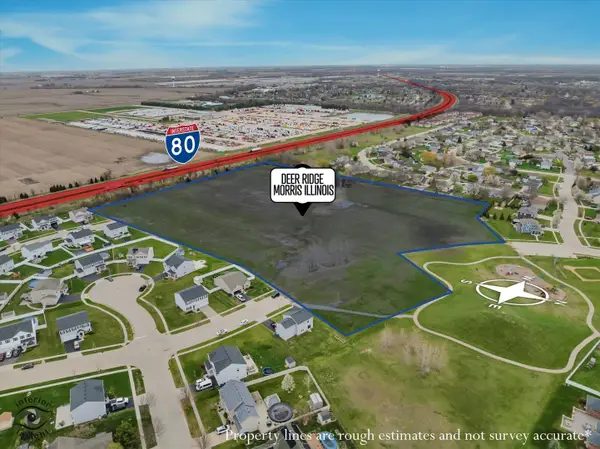 $750,000Active15.54 Acres
0000 Locust Road, Morris, IL 60450
MLS# 12791103Listed by: BRUMMEL PROPERTIES, INC. - New
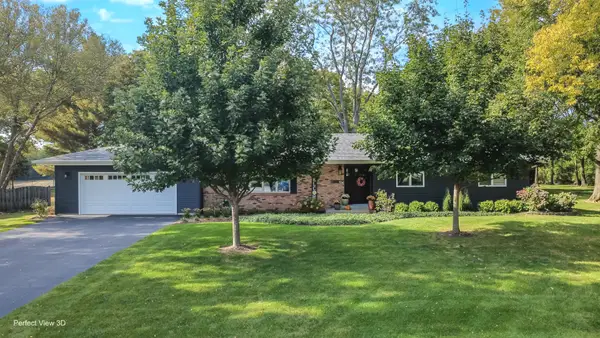 $465,000Active4 beds 2 baths1,732 sq. ft.
3895 N Chamlin Drive, Morris, IL 60450
MLS# 12788017Listed by: ADVANTAGE REALTY, INC. - New
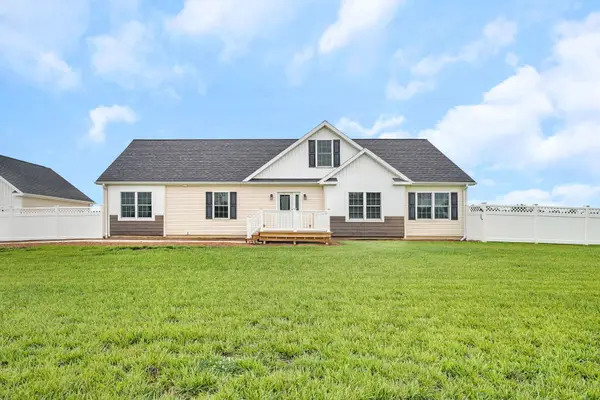 $550,000Active3 beds 2 baths1,978 sq. ft.
4183 Pine Bluff Road, Morris, IL 60450
MLS# 12789702Listed by: KELLER WILLIAMS INFINITY - New
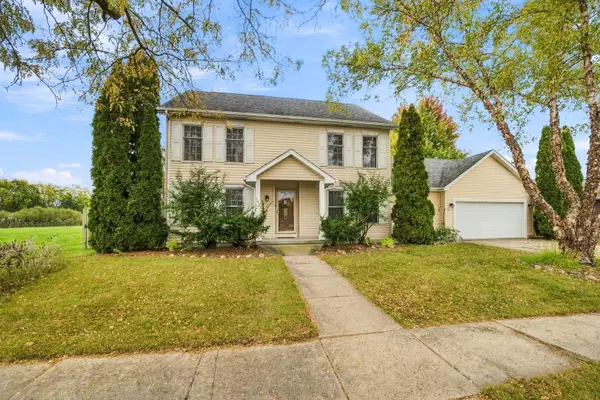 $425,000Active3 beds 3 baths2,838 sq. ft.
1613 Locust Road, Morris, IL 60450
MLS# 12789467Listed by: KELLER WILLIAMS INFINITY - New
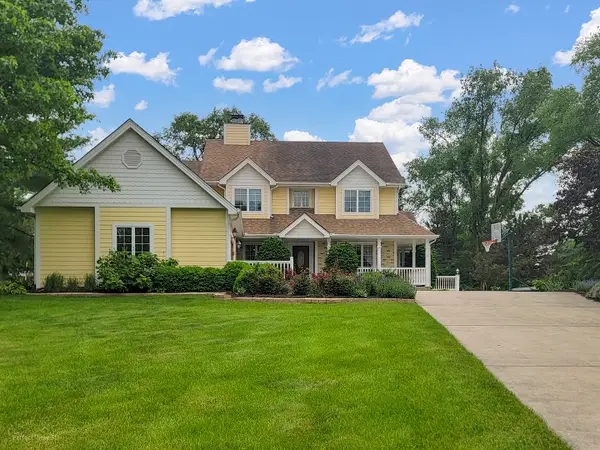 $549,000Active4 beds 4 baths3,864 sq. ft.
295 W Grandin Road, Morris, IL 60450
MLS# 12788622Listed by: ADVANTAGE REALTY, INC. - New
 Active3 beds 3 baths1,200 sq. ft.
539 Shabbona Street, Morris, IL 60450
MLS# 12787855Listed by: LPT REALTY 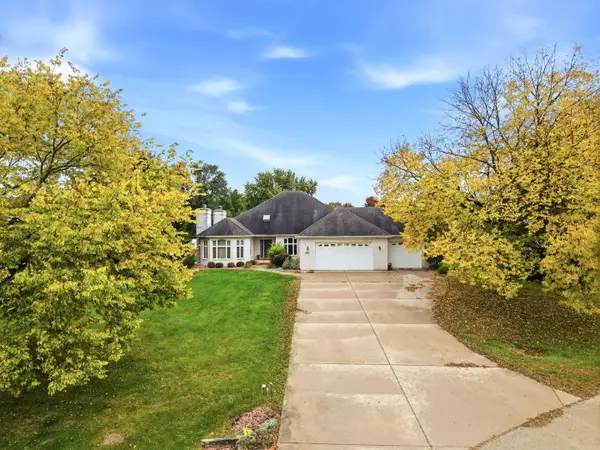 $465,000Active4 beds 4 baths3,794 sq. ft.
365 E Pine Meadow Court, Morris, IL 60450
MLS# 12786981Listed by: KERI HIR


Protect your home and budget from life's surprises with an Assurant Home Warranty, backed by a partner that supports you through every step of homeownership. Explore Plans.
©2026 Century 21 Real Estate LLC. All rights reserved. CENTURY 21®, the CENTURY 21 Logo and C21® are service marks owned by Century 21 Real Estate LLC. Century 21 Real Estate LLC fully supports the principles of the Fair Housing Act and the Equal Opportunity Act. Each office is independently owned and operated. Listing information is deemed reliable but not guaranteed accurate.