5535 Airport Road, Morris, IL 60450
Local realty services provided by:CENTURY 21 New Beginnings
5535 Airport Road,Morris, IL 60450
$701,000
- 4 Beds
- 5 Baths
- - sq. ft.
- Single family
- Sold
Listed by: andrew cook
Office: coldwell banker real estate group
MLS#:12681615
Source:MLSNI
Sorry, we are unable to map this address
Price summary
- Price:$701,000
About this home
Stunning custom-built all-brick Colonial situated on 5 beautifully landscaped acres, offering the perfect blend of elegance, privacy, and functionality. From the moment you enter the dramatic two-story foyer, you'll be captivated by the imported crystal chandelier and gleaming hardwood floors that flow throughout much of the main level, including the cherry hardwood flooring in the formal living and dining rooms. French pocket doors open to a private home office and an elegant dining room accented with classic wainscoting and chandelier lighting. The heart of the home features an inviting open-concept design, seamlessly connecting the spacious family room, highlighted by a bay window and floor-to-ceiling stone fireplace with custom millwork, to the expansive kitchen and breakfast area. The kitchen is designed for both everyday living and entertaining with 42-inch cabinetry, a large center island, newly installed granite countertops and backsplash. Sliding access from the breakfast room leads directly to the outdoor living spaces. The second floor offers four generously sized bedrooms, all with walk-in closets. The oversized hall bath features a skylight, vaulted ceiling, and abundant natural light.and recently renovated 2026 The luxurious primary suite includes a spa-inspired bath with whirlpool tub, separate shower, dual vanities, and a second walk-in closet. The finished basement provides exceptional additional living space with areas ideal for recreation, fitness, a home theater, and more, along with ample storage and a convenient half bath. Recent updates and amenities include new kitchen appliances (2024), first-floor air conditioning (2025), second-floor air conditioning (2021), new GE washer and dryer (2022), new sump pump with battery backup (2024), remodeled first-floor powder room and second-floor full bath (2026), zoned heating and cooling, whole-house generator, radon mitigation system, invisible pet fence, and a state-of-the-art security system with cameras and monitoring equipment. Outside, the property truly shines. In addition to the attached three-car garage, you'll find a heated 24' x 36' detached garage featuring 9-foot doors, a finished loft accessed by spiral staircase, and its own half bath. Entertain family and friends year-round in the incredible 24' x 44' party pavilion, complete with eleven overhead doors, electricity, and a spectacular floor-to-ceiling stone fireplace. Three of the five acres are newly fenced and accessed through a solar-powered 18-foot entry gate with remote controls. The additional two acres provide endless possibilities for horses, gardening, orchards, recreation, or future expansion. This one-of-a-kind estate offers luxury living, unmatched outdoor amenities, and room to enjoy the best of country living while maintaining all the conveniences of a custom-built home. Schedule your private showing today and experience everything this extraordinary property has to offer....
Contact an agent
Home facts
- Year built:1996
- Listing ID #:12681615
- Updated:August 27, 2026 at 07:52 AM
Rooms and interior
- Bedrooms:4
- Total bathrooms:5
- Full bathrooms:2
- Half bathrooms:3
- Rooms Total:13
- Dining Description:Breakfast Room, Separate Dining Room
- Bathrooms Description:Double Sinks, Separate Shower, Whirlpool
- Kitchen Description:Dishwasher, Microwave, Range, Refrigerator
- Basement Description:Finished, Full
Heating and cooling
- Cooling:Central Air, Zoned
- Heating:Forced Air, Propane, Sep Heating Systems - 2+, Zoned
- Central air:Yes
Structure and exterior
- Roof:Asphalt
- Year built:1996
- Exterior Features:Breezeway
- Foundation Description:Concrete Perimeter
- Levels:2 Story
Schools
- High school:Morris Community High School
- Middle school:Nettle Creek Elementary School
- Elementary school:Nettle Creek Elementary School
Finances and disclosures
- Price:$701,000
- Tax amount:$10,961 (2024)
Features and amenities
- Laundry features:Dryer, Washer
- Amenities:CO Detectors, Ceiling Fan(s), Generator, Multiple Water Heaters, Radon Mitigation System, Security System, Sump Pump, Water-Softener Owned
Parking
- Total parking spaces:6
- Parking description:Attached Garage, Concrete, Detached Garage, Garage
- Garage:Yes
- Garage spaces:6
 Copyright 2026 Midwest Real Estate Data LLC. All rights reserved. The data relating to real estate for sale on this web site comes in part from the Broker Reciprocity Program of the Midwest Real Estate Data LLC. Listing information is deemed reliable but not guaranteed. MLSNI Member Broker: Vivian Galarza
New listings near 5535 Airport Road
- Open Sat, 1 to 3pmNew
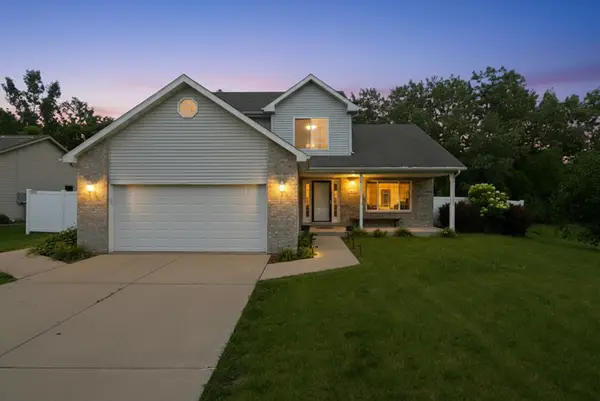 $384,900Active3 beds 3 baths2,900 sq. ft.
2555 Cobblestone Court, Morris, IL 60450
MLS# 12744011Listed by: SMART HOME REALTY - New
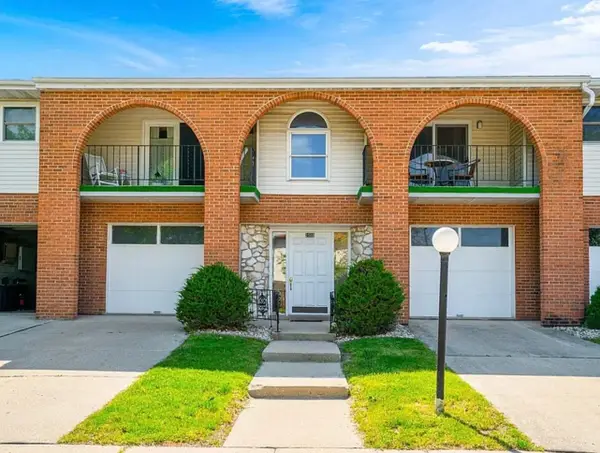 $169,900Active2 beds 2 baths1,601 sq. ft.
2500 Sycamore Drive #106, Morris, IL 60450
MLS# 12740067Listed by: RE/MAX ULTIMATE PROFESSIONALS - New
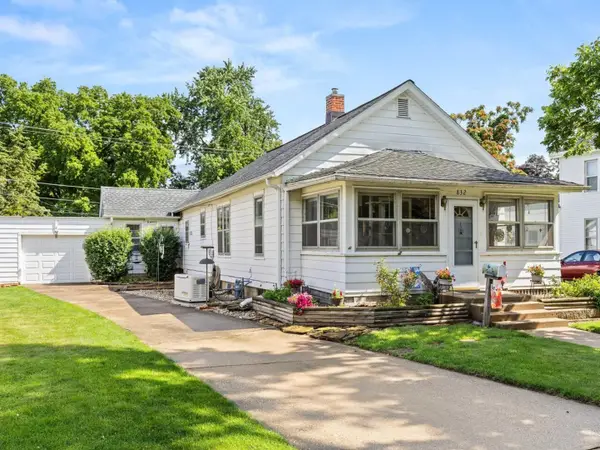 $227,000Active2 beds 2 baths1,450 sq. ft.
832 E Jefferson Street, Morris, IL 60450
MLS# 12741918Listed by: KELLER WILLIAMS INFINITY - New
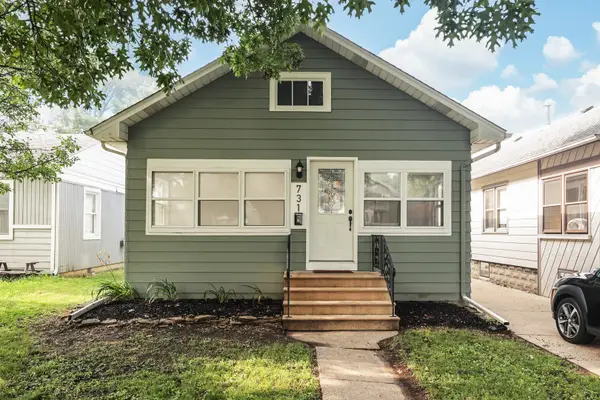 $230,000Active4 beds 2 baths800 sq. ft.
731 E Benton Street, Morris, IL 60450
MLS# 12740471Listed by: LATITUDE REALTY 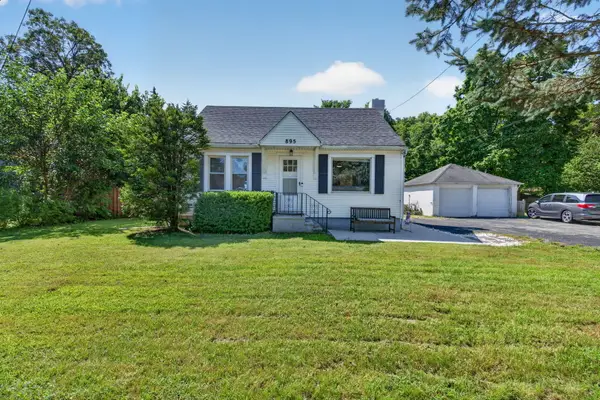 $220,000Pending2 beds 1 baths726 sq. ft.
895 Pine Bluff Road, Morris, IL 60450
MLS# 12739391Listed by: HEXAGON REAL ESTATE- New
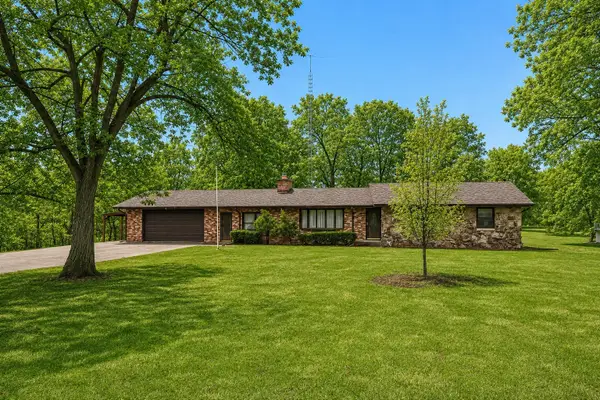
 $374,900Active3 beds 2 baths2,445 sq. ft.
407 Ottawa Street, Morris, IL 60450
MLS# 12734689Listed by: CENTURY 21 COLEMAN-HORNSBY - New
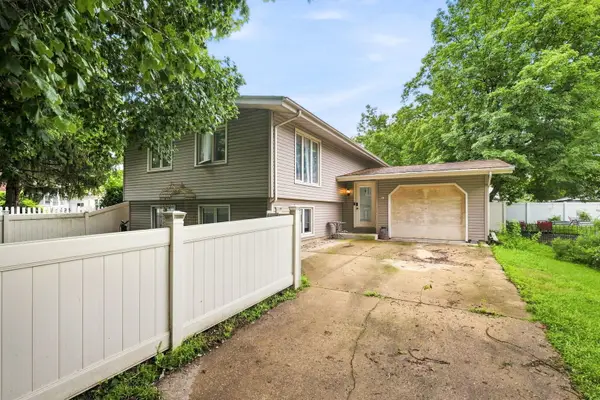 $258,500Active4 beds 2 baths2,588 sq. ft.
515 E High Street, Morris, IL 60450
MLS# 12737990Listed by: KELLER WILLIAMS INFINITY 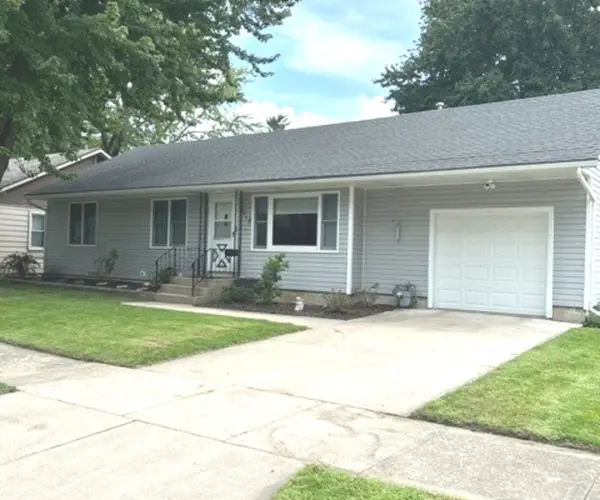 $258,500Pending3 beds 2 baths1,100 sq. ft.
917 E Jefferson Street, Morris, IL 60450
MLS# 12704421Listed by: RE/MAX TOP PROPERTIES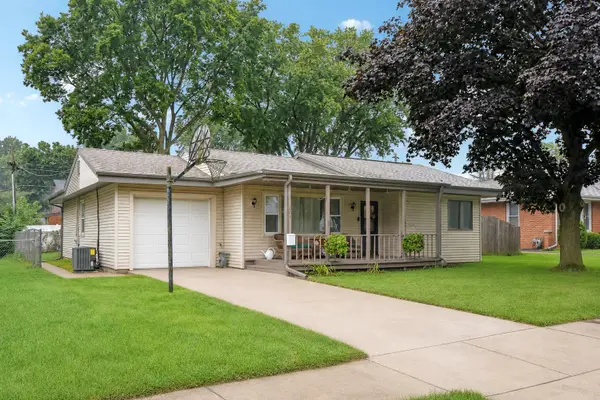 $254,900Pending3 beds 2 baths1,701 sq. ft.
607 Wallace Avenue, Morris, IL 60450
MLS# 12730867Listed by: CENTURY 21 COLEMAN-HORNSBY- New
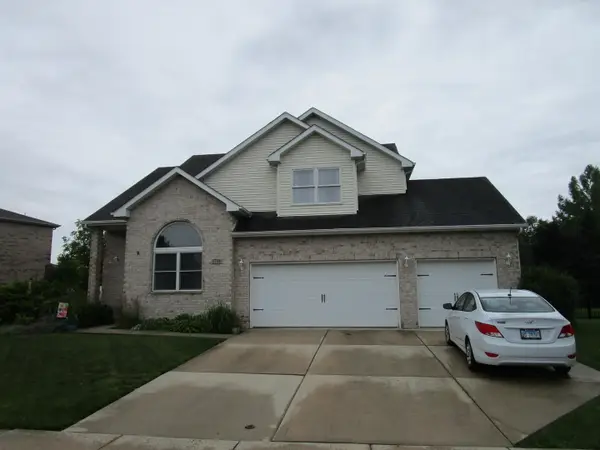 $449,900Active4 beds 3 baths2,627 sq. ft.
1716 Kingtree Drive, Morris, IL 60450
MLS# 12736696Listed by: TIERED REAL ESTATE


Protect your home and budget from life's surprises with an Assurant Home Warranty, backed by a partner that supports you through every step of homeownership. Explore Plans.
©2026 Century 21 Real Estate LLC. All rights reserved. CENTURY 21®, the CENTURY 21 Logo and C21® are service marks owned by Century 21 Real Estate LLC. Century 21 Real Estate LLC fully supports the principles of the Fair Housing Act and the Equal Opportunity Act. Each office is independently owned and operated. Listing information is deemed reliable but not guaranteed accurate.