5775 Peart Road, Morris, IL 60450
Local realty services provided by:CENTURY 21 Broughton Team
5775 Peart Road,Morris, IL 60450
$280,000
- 3 Beds
- 2 Baths
- - sq. ft.
- Single family
- Sold
Listed by:
 JoEllyn Johnson(815) 942 - 9190CENTURY 21 Coleman-Hornsby
- Theresa Lamb(815) 942 - 9190CENTURY 21 Coleman-Hornsby
Office: century 21 coleman-hornsby
MLS#:12712443
Source:MLSNI
Sorry, we are unable to map this address
Price summary
- Price:$280,000
- Monthly HOA dues:$16.67
About this home
Enjoy the best of lake area living in this inviting 3 bedroom, 2 bath ranch home in Goose Lake! Whether you love boating, fishing, or simply spending time outdoors, this property puts recreation and relaxation at your doorstep. You have access to all the lakes of Goose Lake Subdivision. Inside, you'll find a comfortable layout with new carpet in all three bedrooms and the den, creating a fresh and welcoming feel. The bright, cheerful kitchen features an eating area and an oversized sized pantry room for premium storage. The den offers flexible space for an office, hobby room or etc. Convenient storage room adjoins the den. All electric home - no gas bill! Central air! Large backyard deck provides plenty of space for outdoor relaxing. One standout feature is the oversized 24x32 garage, which has a heater and an air conditioner. It offers plenty of room for vehicles, boats, jet skis, fishing equipment and other outdoor toys and even a workshop area. Accessibility is also built right in, featuring a gently sloped front walkway that provides seamless, ramped access directly from the sidewalk to the front porch. Don't just buy a home - buy a lifestyle filled with endless outdoor adventure. Schedule your tour today!...
Contact an agent
Home facts
- Year built:1969
- Subdivision & Development:Goose Lake
- Listing ID #:12712443
- Updated:September 19, 2026 at 07:51 AM
Rooms and interior
- Bedrooms:3
- Total bathrooms:2
- Full bathrooms:2
- Rooms Total:6
- Kitchen Description:Range, Refrigerator
Heating and cooling
- Cooling:Central Air
- Heating:Baseboard, Electric
- Central air:Yes
Structure and exterior
- Roof:Asphalt
- Year built:1969
- Lot Features:Corner Lot, Wooded
- Architectural Style:Ranch
- Foundation Description:Concrete Perimeter
- Levels:1 Story
Schools
- High school:Coal City High School
- Middle school:Coal City Middle School
- Elementary school:Coal City Elementary School
Finances and disclosures
- Price:$280,000
- Tax amount:$2,255 (2025)
Features and amenities
- Laundry features:Dryer, Washer
- Amenities:CO Detectors, Ceiling Fan(s), TV-Dish, Water-Softener Rented
Parking
- Total parking spaces:2
- Parking description:Asphalt, Attached Garage, Detached Garage, Garage
- Garage:Yes
- Garage spaces:2.5
Copyright 2026 Midwest Real Estate Data LLC. All rights reserved. The data relating to real estate for sale on this web site comes in part from the Broker Reciprocity Program of the Midwest Real Estate Data LLC. Listing information is deemed reliable but not guaranteed. MLSNI Member Broker: Barbara K. BroughtonNew listings near 5775 Peart Road
- New
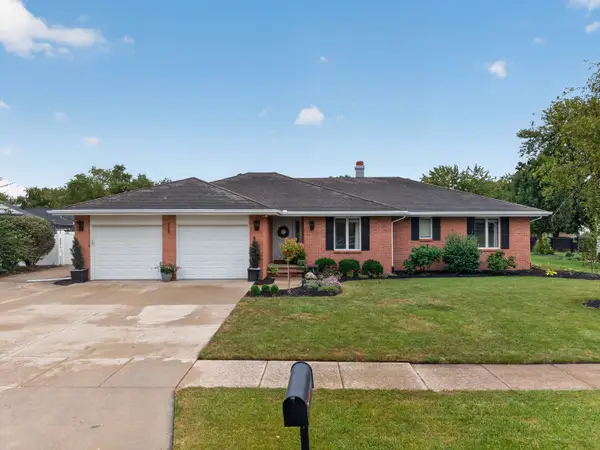 $474,900Active3 beds 3 baths1,964 sq. ft.
315 Twilight Drive, Morris, IL 60450
MLS# 12762561Listed by: THE CHRYSALIS GROUP - Open Sat, 11am to 1pmNew

 $347,000Active3 beds 2 baths1,634 sq. ft.
3980 Prairie Lane, Morris, IL 60450
MLS# 12758520Listed by: CENTURY 21 COLEMAN-HORNSBY - New
 $389,900Active4 beds 3 baths2,100 sq. ft.
706 Country Squire Court, Morris, IL 60450
MLS# 12756127Listed by: EPIQUE REALTY - Open Sat, 2 to 4pmNew
 $749,900Active4 beds 4 baths3,738 sq. ft.
3545 W Nettle Creek Drive, Morris, IL 60450
MLS# 12762148Listed by: CENTURY 21 COLEMAN-HORNSBY - Open Sat, 11am to 1pmNew
 $259,900Active3 beds 1 baths1,343 sq. ft.
245 W Southmor Road, Morris, IL 60450
MLS# 12762163Listed by: KELLER WILLIAMS INFINITY - Open Sat, 11am to 1pmNew
 $340,000Active4 beds 2 baths2,151 sq. ft.
520 Johnson Avenue, Morris, IL 60450
MLS# 12761102Listed by: LORI BONAREK REALTY - Open Sat, 11am to 1pmNew
 $250,000Active4 beds 2 baths2,588 sq. ft.
515 E High Street, Morris, IL 60450
MLS# 12761331Listed by: KELLER WILLIAMS INFINITY - New
 $389,900Active3 beds 3 baths2,052 sq. ft.
1887 Locust Road, Morris, IL 60450
MLS# 12759593Listed by: REALTY EXECUTIVES ELITE - New
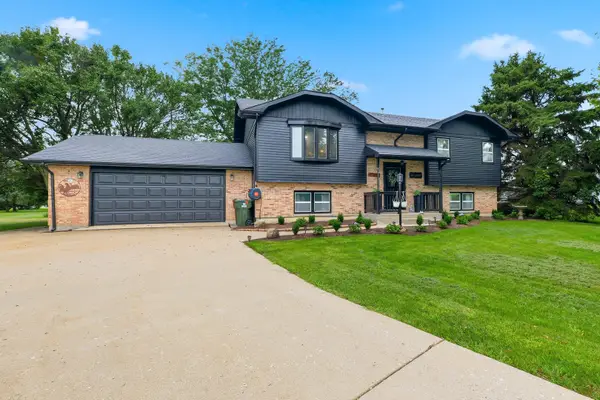 $400,000Active3 beds 3 baths2,430 sq. ft.
8065 Ashley Road, Morris, IL 60450
MLS# 12758022Listed by: PARKER LANE REALTY - Open Sat, 11am to 1pmNew
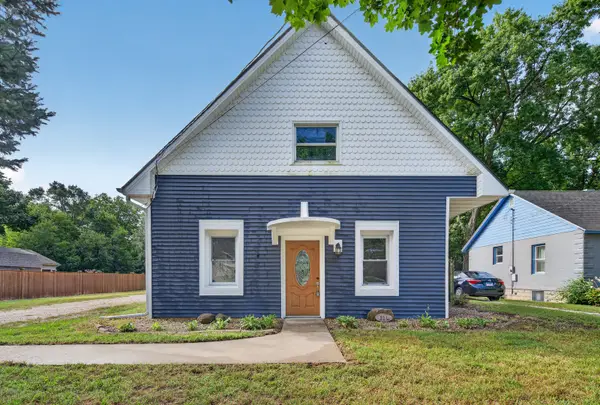 $215,000Active2 beds 2 baths1,421 sq. ft.
335 E Southmor Road, Morris, IL 60450
MLS# 12757308Listed by: HEXAGON REAL ESTATE


Protect your home and budget from life's surprises with an Assurant Home Warranty, backed by a partner that supports you through every step of homeownership. Explore Plans.
©2026 Century 21 Real Estate LLC. All rights reserved. CENTURY 21®, the CENTURY 21 Logo and C21® are service marks owned by Century 21 Real Estate LLC. Century 21 Real Estate LLC fully supports the principles of the Fair Housing Act and the Equal Opportunity Act. Each office is independently owned and operated. Listing information is deemed reliable but not guaranteed accurate.