9070 Kings Road, Morris, IL 60450
Local realty services provided by:CENTURY 21 New Beginnings
9070 Kings Road,Morris, IL 60450
$265,000
- 3 Beds
- 1 Baths
- 984 sq. ft.
- Single family
- Pending
Listed by: jeffrey gregory
Office: realty executives success
MLS#:12720236
Source:MLSNI
Price summary
- Price:$265,000
- Price per sq. ft.:$269.31
About this home
Out in the country...but close to EVERYTHING! This recently remodeled ranch is tucked away on a HUGE lot! Award-winning Minooka schools are so close!! The LONG LIST of updates includes: deep water well; electrical panel with upgraded service; all electric wiring/switches; totally remodeled kitchen and baths with mold-resistant drywall; new cabinets, granite counters and premium deep sink; kitchen appliances; windows; wall insulation; attic insulation; interior paint; flooring; exterior anti-fading PVC trim; Central Air unit and furnace coil; water heater; garage doors; asphalt drive; epoxy garage floor; PVC drain pipes and ALL new landscaping! OVERSIZED and heated 2 1/2 car attached garage with tons of storage. This home has a MASSIVE back yard with 2 storage sheds and stunning mature trees. This home is ready for YOU!
Contact an agent
Home facts
- Year built:1963
- Listing ID #:12720236
- Updated:September 19, 2026 at 08:32 AM
Rooms and interior
- Bedrooms:3
- Total bathrooms:1
- Full bathrooms:1
- Rooms Total:5
- Kitchen Description:Dishwasher, Disposal, Microwave, Range, Refrigerator
- Living area:984 sq. ft.
Heating and cooling
- Cooling:Central Air
- Heating:Forced Air, Natural Gas
- Central air:Yes
Structure and exterior
- Roof:Asphalt
- Year built:1963
- Building area:984 sq. ft.
- Lot area:0.32 Acres
- Architectural Style:Ranch
- Levels:1 Story
Schools
- High school:Minooka Community High School
- Middle school:Minooka Junior High School
- Elementary school:Aux Sable Elementary School
Finances and disclosures
- Price:$265,000
- Price per sq. ft.:$269.31
- Tax amount:$4,604 (2025)
Features and amenities
- Laundry features:Dryer, Washer
- Amenities:Ceiling Fan(s)
Parking
- Total parking spaces:2
- Parking description:Attached Garage, Garage, Gravel
- Garage:Yes
- Garage spaces:2
 Copyright 2026 Midwest Real Estate Data LLC. All rights reserved. The data relating to real estate for sale on this web site comes in part from the Broker Reciprocity Program of the Midwest Real Estate Data LLC. Listing information is deemed reliable but not guaranteed. MLSNI Member Broker: Vivian Galarza
New listings near 9070 Kings Road
- New
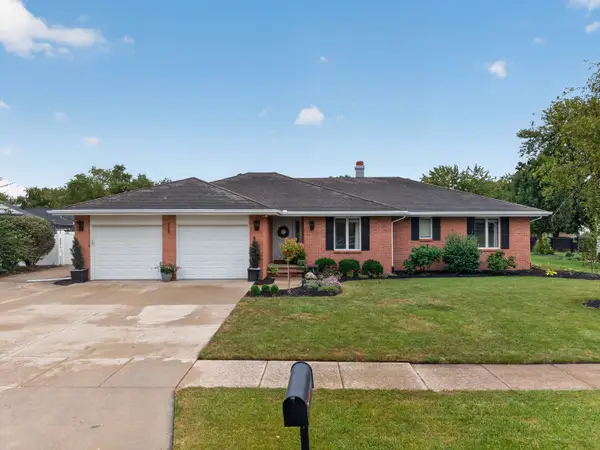 $474,900Active3 beds 3 baths1,964 sq. ft.
315 Twilight Drive, Morris, IL 60450
MLS# 12762561Listed by: THE CHRYSALIS GROUP - Open Sat, 11am to 1pmNew

 $347,000Active3 beds 2 baths1,634 sq. ft.
3980 Prairie Lane, Morris, IL 60450
MLS# 12758520Listed by: CENTURY 21 COLEMAN-HORNSBY - New
 $389,900Active4 beds 3 baths2,100 sq. ft.
706 Country Squire Court, Morris, IL 60450
MLS# 12756127Listed by: EPIQUE REALTY - Open Sat, 2 to 4pmNew
 $749,900Active4 beds 4 baths3,738 sq. ft.
3545 W Nettle Creek Drive, Morris, IL 60450
MLS# 12762148Listed by: CENTURY 21 COLEMAN-HORNSBY - Open Sat, 11am to 1pmNew
 $259,900Active3 beds 1 baths1,343 sq. ft.
245 W Southmor Road, Morris, IL 60450
MLS# 12762163Listed by: KELLER WILLIAMS INFINITY - Open Sat, 11am to 1pmNew
 $340,000Active4 beds 2 baths2,151 sq. ft.
520 Johnson Avenue, Morris, IL 60450
MLS# 12761102Listed by: LORI BONAREK REALTY - Open Sat, 11am to 1pmNew
 $250,000Active4 beds 2 baths2,588 sq. ft.
515 E High Street, Morris, IL 60450
MLS# 12761331Listed by: KELLER WILLIAMS INFINITY - New
 $389,900Active3 beds 3 baths2,052 sq. ft.
1887 Locust Road, Morris, IL 60450
MLS# 12759593Listed by: REALTY EXECUTIVES ELITE - New
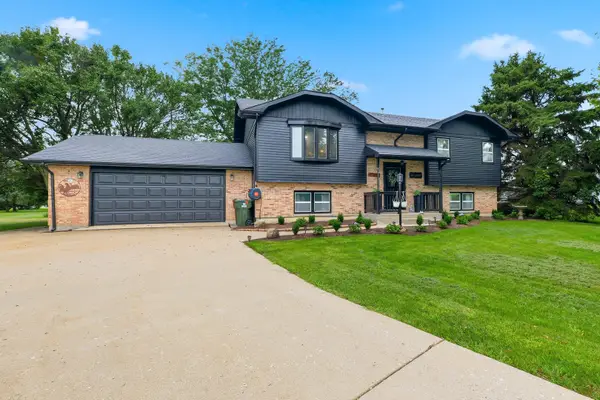 $400,000Active3 beds 3 baths2,430 sq. ft.
8065 Ashley Road, Morris, IL 60450
MLS# 12758022Listed by: PARKER LANE REALTY - Open Sat, 11am to 1pmNew
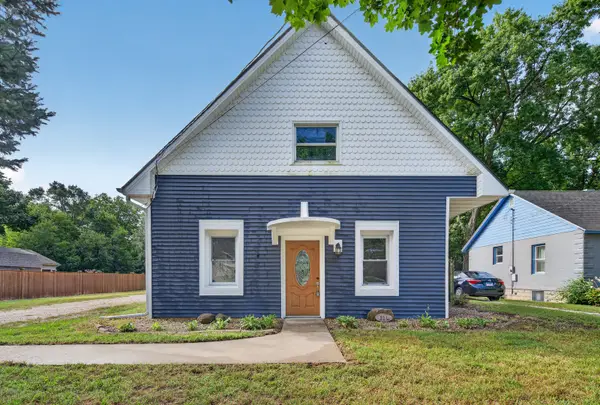 $215,000Active2 beds 2 baths1,421 sq. ft.
335 E Southmor Road, Morris, IL 60450
MLS# 12757308Listed by: HEXAGON REAL ESTATE


Protect your home and budget from life's surprises with an Assurant Home Warranty, backed by a partner that supports you through every step of homeownership. Explore Plans.
©2026 Century 21 Real Estate LLC. All rights reserved. CENTURY 21®, the CENTURY 21 Logo and C21® are service marks owned by Century 21 Real Estate LLC. Century 21 Real Estate LLC fully supports the principles of the Fair Housing Act and the Equal Opportunity Act. Each office is independently owned and operated. Listing information is deemed reliable but not guaranteed accurate.