
19481 Blue Goose Road, Morrison, IL 61270
Local realty services provided by:CENTURY 21 North East
19481 Blue Goose Road,Morrison, IL 61270
$419,900
- 4 Beds
- 4 Baths
- 1,914 sq. ft.
- Single family
- Active
Listed by: opal sundrani, edwardo castillo
Office: xtreme realty
MLS#:12701258
Source:MLSNI
Price summary
- Price:$419,900
- Price per sq. ft.:$219.38
About this home
Welcome to 19481 Blue Goose Road, where country living meets quality craftsmanship. Situated on 2.01 acres with a Morrison address and located in the Sterling School District, this 2013 custom built home offers space, functionality, and thoughtful design throughout. The main level features 1,914 square feet of living space with four bedrooms and two and a half bathrooms. This home features 9 foot ceilings throughout. The spacious living room flows into the eat-in kitchen, complete with cherry wood soft close cabinetry, quartz countertops, stainless steel appliances, and sliding doors to the deck, perfect for everyday living and entertaining. The attached heated three car garage provides ample room for vehicles, storage, and hobbies. Downstairs, the approximately 1,800 square foot full walkout basement, a full bathroom with heated floors, rough ins for a future kitchen or wet bar, and a wood-burning fireplace. Whether you're looking for additional living space, a recreation area, or a guest suite, the basement offers endless possibilities to finish to your needs. Built with efficiency and long term comfort in mind, this home includes spray foam insulation, a whole-house water filtration system installed in 2026, a private well and septic system, 200-amp electrical service, and a standby generator. Outdoor enthusiasts will appreciate the nearby fishing and wildlife reserve, offering convenient access to nature while remaining just a short drive from town. If you're looking for a well-built home with quality finishes, room to expand, and the privacy of country living, 19481 Blue Goose Road is ready to welcome you home....
Contact an agent
Home facts
- Year built:2013
- Listing ID #:12701258
- Updated:September 12, 2026 at 11:16 AM
Rooms and interior
- Bedrooms:4
- Total bathrooms:4
- Full bathrooms:3
- Half bathrooms:1
- Rooms Total:7
- Bathrooms Description:Double Sinks, Separate Shower, Soaking Tub
- Kitchen Description:Dishwasher, Microwave, Range, Refrigerator, Stainless Steel Appliance(s)
- Basement Description:Full, Partially Finished
- Living area:1,914 sq. ft.
Heating and cooling
- Cooling:Central Air
- Heating:Propane
- Central air:Yes
Structure and exterior
- Roof:Asphalt
- Year built:2013
- Building area:1,914 sq. ft.
- Lot area:2.01 Acres
- Architectural Style:Ranch
- Foundation Description:Concrete Perimeter
Finances and disclosures
- Price:$419,900
- Price per sq. ft.:$219.38
- Tax amount:$4,489 (2025)
Features and amenities
- Amenities:CO Detectors
Parking
- Total parking spaces:7
- Parking description:Attached Garage, Concrete, Driveway, Garage, Gravel
- Garage:Yes
- Garage spaces:3
 Copyright 2026 Midwest Real Estate Data LLC. All rights reserved. The data relating to real estate for sale on this web site comes in part from the Broker Reciprocity Program of the Midwest Real Estate Data LLC. Listing information is deemed reliable but not guaranteed. MLSNI Member Broker: Nate Brown
New listings near 19481 Blue Goose Road
 $206,500Pending-- beds -- baths
000 Kimmel Drive, Morrison, IL 61270
MLS# 12753907Listed by: RE/MAX SAUK VALLEY $199,900Pending4 beds 1 baths2,240 sq. ft.
404 W Park Street, Morrison, IL 61270
MLS# 12741410Listed by: JUDY POWELL REALTY $305,000Pending3 beds 2 baths2,054 sq. ft.
14810 Melinda Drive, Morrison, IL 61270
MLS# 12741214Listed by: RE/MAX SAUK VALLEY $194,000Active2 beds 2 baths1,500 sq. ft.
9896 Lincoln Road, Morrison, IL 61270
MLS# 12740541Listed by: KOPHAMER & BLEAN REALTY $305,000Active4 beds 2 baths2,277 sq. ft.
12793 Black Road, Morrison, IL 61270
MLS# 12734976Listed by: RUHL&RUHL REALTORS CLINTON $159,900Pending2 beds 1 baths1,244 sq. ft.
622 W Lincolnway Road, Morrison, IL 61270
MLS# 12735021Listed by: FOREFRONT REALTY LLC $139,900Active4 beds 3 baths
300 W Main Street, Morrison, IL 61270
MLS# 12730029Listed by: FOREFRONT REALTY LLC $489,900Active3 beds 3 baths1,834 sq. ft.
12433 Prairie Center Road, Morrison, IL 61270
MLS# 12727133Listed by: RUHL&RUHL REALTORS CLINTON $800,000Active-- beds -- baths
00 Crosby Road, Morrison, IL 61270
MLS# 12723664Listed by: HAYDEN OUTDOORS LLC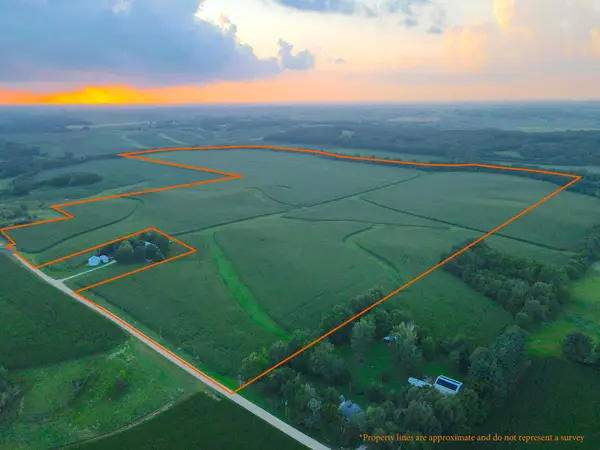 $2,095,000Active191.37 Acres
000 Capp Road, MORRISON, IL 61270
MLS# 202604756Listed by: MIDWEST LAND GROUP LLC


Protect your home and budget from life's surprises with an Assurant Home Warranty, backed by a partner that supports you through every step of homeownership. Explore Plans.
©2026 Century 21 Real Estate LLC. All rights reserved. CENTURY 21®, the CENTURY 21 Logo and C21® are service marks owned by Century 21 Real Estate LLC. Century 21 Real Estate LLC fully supports the principles of the Fair Housing Act and the Equal Opportunity Act. Each office is independently owned and operated. Listing information is deemed reliable but not guaranteed accurate.