
210 W Morris Street, Morrison, IL 61270
Local realty services provided by:CENTURY 21 Affiliated
210 W Morris Street,Morrison, IL 61270
$170,000
- 3 Beds
- 2 Baths
- 1,930 sq. ft.
- Single family
- Active
Listed by: tracey decrane
Office: re/max town lake & country
MLS#:202602788
Source:IL_RAAR
Price summary
- Price:$170,000
- Price per sq. ft.:$88.08
About this home
Many updates have been done on this 3 bedroom, 2 bath home. Updates include laminate wood flooring (luxury vinyl) in living, dining, kitchen and bathroom, upstairs carpet, both full bathrooms. New roof except 1/2 garage (2020). Anderson windows throughout. Vaulted ceilings in both the kitchen and family room. Beautiful kitchen cabinets. Main floor laundry. Updated 200-amp electric service Private patio area in back and a welcoming front porch!
Contact an agent
Home facts
- Listing ID #:202602788
- Added:120 day(s) ago
- Updated:September 12, 2026 at 04:48 AM
Rooms and interior
- Bedrooms:3
- Total bathrooms:2
- Full bathrooms:2
- Dining Description:On Main Level
- Kitchen Description:Dishwasher, Electric Range, Microwave, Refrigerator, Stove/Cooktop, Water Softener
- Bedroom Description:Master Bedroom On Upper Level
- Basement Description:Partial
- Living area:1,930 sq. ft.
Heating and cooling
- Cooling:Central Air
- Heating:Forced Air, Natural Gas
- Central air:Yes
Structure and exterior
- Roof:Shingle
- Building area:1,930 sq. ft.
- Lot area:0.18 Acres
- Construction Materials:Brick/Stone, Wood
- Exterior Features:Garden Shed, Patio, Porch Covered
- Levels:2 Story
Schools
- High school:Other/Outside Area
- Middle school:Other/Outside Area
- Elementary school:Other/Outside Area
Utilities
- Water:City/Community
- Sewer:City/Community
Finances and disclosures
- Price:$170,000
- Price per sq. ft.:$88.08
Features and amenities
- Appliances:Dishwasher, Microwave, Refrigerator, Stove/Cooktop, Washer, Water Softener
- Laundry features:Dryer, Laundry 1St Floor, Washer
- Amenities:Garden Shed, Gas Water Heater, Laundry 1St Floor
Parking
- Garage spaces:2
New listings near 210 W Morris Street
 $206,500Pending-- beds -- baths
000 Kimmel Drive, Morrison, IL 61270
MLS# 12753907Listed by: RE/MAX SAUK VALLEY
 $199,900Pending4 beds 1 baths2,240 sq. ft.
404 W Park Street, Morrison, IL 61270
MLS# 12741410Listed by: JUDY POWELL REALTY $305,000Pending3 beds 2 baths2,054 sq. ft.
14810 Melinda Drive, Morrison, IL 61270
MLS# 12741214Listed by: RE/MAX SAUK VALLEY $194,000Active2 beds 2 baths1,500 sq. ft.
9896 Lincoln Road, Morrison, IL 61270
MLS# 12740541Listed by: KOPHAMER & BLEAN REALTY $305,000Active4 beds 2 baths2,277 sq. ft.
12793 Black Road, Morrison, IL 61270
MLS# 12734976Listed by: RUHL&RUHL REALTORS CLINTON $159,900Pending2 beds 1 baths1,244 sq. ft.
622 W Lincolnway Road, Morrison, IL 61270
MLS# 12735021Listed by: FOREFRONT REALTY LLC $139,900Active4 beds 3 baths
300 W Main Street, Morrison, IL 61270
MLS# 12730029Listed by: FOREFRONT REALTY LLC $489,900Active3 beds 3 baths1,834 sq. ft.
12433 Prairie Center Road, Morrison, IL 61270
MLS# 12727133Listed by: RUHL&RUHL REALTORS CLINTON $800,000Active-- beds -- baths
00 Crosby Road, Morrison, IL 61270
MLS# 12723664Listed by: HAYDEN OUTDOORS LLC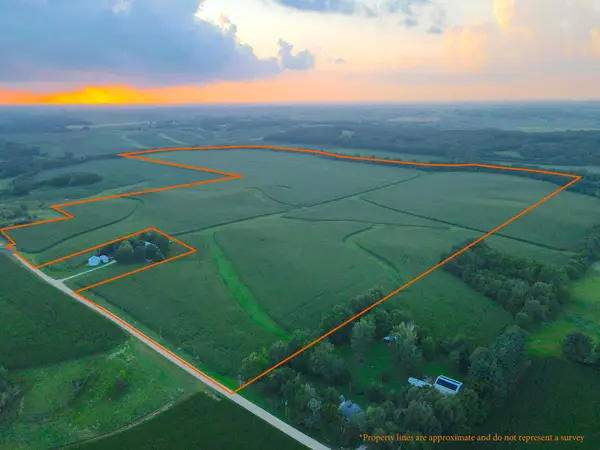 $2,095,000Active191.37 Acres
000 Capp Road, MORRISON, IL 61270
MLS# 202604756Listed by: MIDWEST LAND GROUP LLC


Protect your home and budget from life's surprises with an Assurant Home Warranty, backed by a partner that supports you through every step of homeownership. Explore Plans.
©2026 Century 21 Real Estate LLC. All rights reserved. CENTURY 21®, the CENTURY 21 Logo and C21® are service marks owned by Century 21 Real Estate LLC. Century 21 Real Estate LLC fully supports the principles of the Fair Housing Act and the Equal Opportunity Act. Each office is independently owned and operated. Listing information is deemed reliable but not guaranteed accurate.