
103 N Page Street, Morrisonville, IL 62546
Local realty services provided by:CENTURY 21 Tucker Swanson
103 N Page Street,Morrisonville, IL 62546
$145,000
- 3 Beds
- 1 Baths
- 1,281 sq. ft.
- Single family
- Active
Listed by: andrew kinney
Office: the real estate group, inc.
MLS#:CA1045864
Source:IL_CAAR
Price summary
- Price:$145,000
- Price per sq. ft.:$113.19
About this home
Remodeled ranch on a cul-de-sac. This beautifully updated three bedroom one bath ranch offers, comfortable one level, living with timeless curb appeal, and thoughtful updates throughout. The mostly brick exterior adds character and durability while the interior features a bright inviting feel. The remodeled kitchen, showcases crisp, white cabinetry and a beautiful tile backsplash creating a fresh and modern space for everyday living and entertaining. A convenient dining area opens to a versatile bonus room providing additional space for a home office, playroom, sitting area or whatever suits your lifestyle. Step outside from the bonus room onto the patio and enjoy the easy to maintain backyard, perfect for relaxing without a lot of upkeep. The oversized attached one car garage offers excellent storage and convenience and features a newly insulated automatic garage door. Roof 2013, water heater 2026, replacement windows throughout, updated electrical panel and mostly new plumbing. Furnace/AC 2013...
Contact an agent
Home facts
- Year built:1967
- Subdivision & Development:None
- Listing ID #:CA1045864
- Added:24 day(s) ago
- Updated:September 11, 2026 at 02:43 PM
Rooms and interior
- Bedrooms:3
- Total bathrooms:1
- Full bathrooms:1
- Basement:Yes
- Basement Description:Crawl Space
- Living area:1,281 sq. ft.
Heating and cooling
- Cooling:Central Air
- Heating:Forced Air
- Central air:Yes
Structure and exterior
- Roof:Shingle
- Year built:1967
- Building area:1,281 sq. ft.
- Construction Materials:Brick, Frame
- Exterior Features:Replacement Windows
- Foundation Description:Block
Schools
- High school:Morrisonville District #11
Utilities
- Water:Public
Finances and disclosures
- Price:$145,000
- Price per sq. ft.:$113.19
- Tax amount:$2,017 (2025)
Features and amenities
- Amenities:Ceiling Fan(s)
Parking
- Parking description:Attached
- Garage:Yes
- Garage spaces:1
New listings near 103 N Page Street
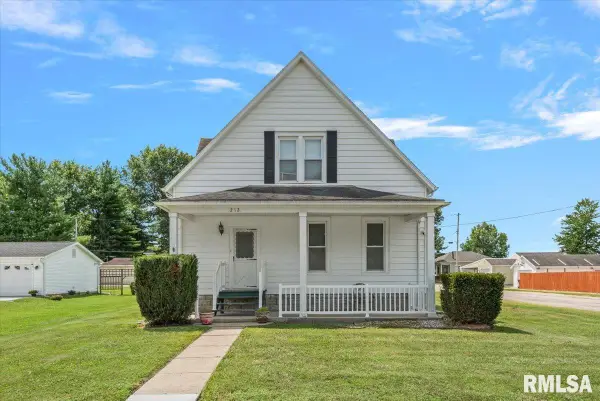 $199,900Pending4 beds 2 baths2,205 sq. ft.
212 W 1st Street, Morrisonville, IL 62546
MLS# CA1045087Listed by: THE REAL ESTATE GROUP, INC.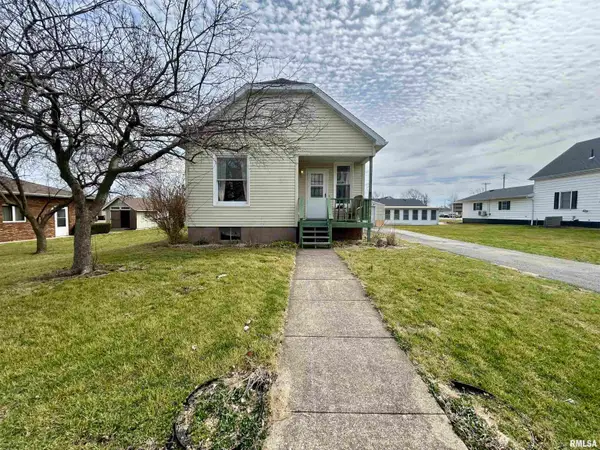 $89,900Pending2 beds 1 baths967 sq. ft.
404 South Street, Morrisonville, IL 62546
MLS# CA1042544Listed by: CURVEY REAL ESTATE, INC. $85,000Active3 beds 1 baths1,684 sq. ft.
411 W North Street, Morrisonville, IL 62546
MLS# CA1039631Listed by: CRAGGS REALTORS, INC.


Protect your home and budget from life's surprises with an Assurant Home Warranty, backed by a partner that supports you through every step of homeownership. Explore Plans.
©2026 Century 21 Real Estate LLC. All rights reserved. CENTURY 21®, the CENTURY 21 Logo and C21® are service marks owned by Century 21 Real Estate LLC. Century 21 Real Estate LLC fully supports the principles of the Fair Housing Act and the Equal Opportunity Act. Each office is independently owned and operated. Listing information is deemed reliable but not guaranteed accurate.