5506 Lincoln Avenue #516, Morton Grove, IL 60053
Local realty services provided by:CENTURY 21 Broughton Team
5506 Lincoln Avenue #516,Morton Grove, IL 60053
$279,000
- 2 Beds
- 2 Baths
- 1,200 sq. ft.
- Condominium
- Active
Listed by: hasib zabih
Office: city habitat realty llc.
MLS#:12774260
Source:MLSNI
Price summary
- Price:$279,000
- Price per sq. ft.:$232.5
- Monthly HOA dues:$556
About this home
Spacious 1,200-square-foot top-floor end-unit condo featuring 2 bedrooms, 2 full baths, south and west exposures, a private balcony and open views. The home offers an updated kitchen with stainless steel appliances, vinyl flooring with cork underlayment, generous closet space and abundant natural light. Two parking spaces are included: one deeded indoor garage space (#12) and one exterior space, along with storage. The $556 monthly HOA assessment includes all utilities and cable. Elevator building amenities include common laundry and an outdoor pool. Convenient Morton Grove location.
Contact an agent
Home facts
- Year built:1975
- Listing ID #:12774260
- Updated:October 01, 2026 at 07:37 PM
Rooms and interior
- Bedrooms:2
- Total bathrooms:2
- Full bathrooms:2
- Rooms Total:5
- Dining Description:Combined With Living Room
- Bathrooms Description:Double Sinks
- Kitchen Description:Dishwasher, Microwave, Range, Refrigerator, Stainless Steel Appliance(s)
- Living area:1,200 sq. ft.
Heating and cooling
- Cooling:Central Air
- Heating:Baseboard
- Central air:Yes
Structure and exterior
- Year built:1975
- Building area:1,200 sq. ft.
- Exterior Features:Balcony
Schools
- High school:Niles West High School
- Middle school:Park View Elementary School
- Elementary school:Park View Elementary School
Utilities
- Water:Lake Michigan
- Sewer:Public Sewer
Finances and disclosures
- Price:$279,000
- Price per sq. ft.:$232.5
- Tax amount:$4,403 (2022)
Features and amenities
- Laundry features:Coin Laundry
- Pool features:Pool
Parking
- Total parking spaces:2
- Parking description:Attached Garage, Garage
- Garage:Yes
- Garage spaces:1
 Copyright 2026 Midwest Real Estate Data LLC. All rights reserved. The data relating to real estate for sale on this web site comes in part from the Broker Reciprocity Program of the Midwest Real Estate Data LLC. Listing information is deemed reliable but not guaranteed. MLSNI Member Broker: Barbara K. Broughton
New listings near 5506 Lincoln Avenue #516
- New
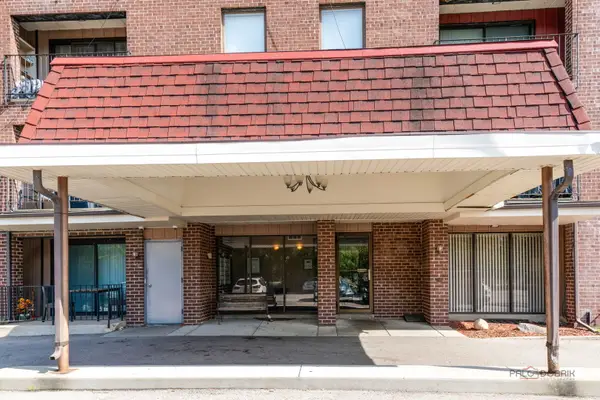 $250,000Active2 beds 2 baths1,225 sq. ft.
6330 Lincoln Avenue #2A, Morton Grove, IL 60053
MLS# 12774581Listed by: REAL BROKER LLC - Open Sun, 11am to 1pmNew
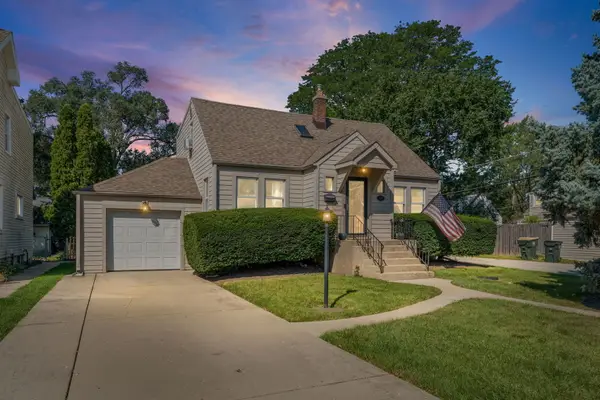 $649,000Active5 beds 3 baths1,780 sq. ft.
9138 Belleforte Avenue, Morton Grove, IL 60053
MLS# 12771729Listed by: HOMESMART CONNECT LLC - New
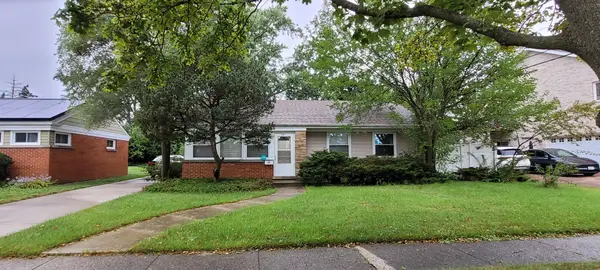 $439,900Active2 beds 2 baths
9344 Marion Avenue, Morton Grove, IL 60053
MLS# 12755123Listed by: KELLER WILLIAMS THRIVE - Open Sun, 11am to 12pmNew
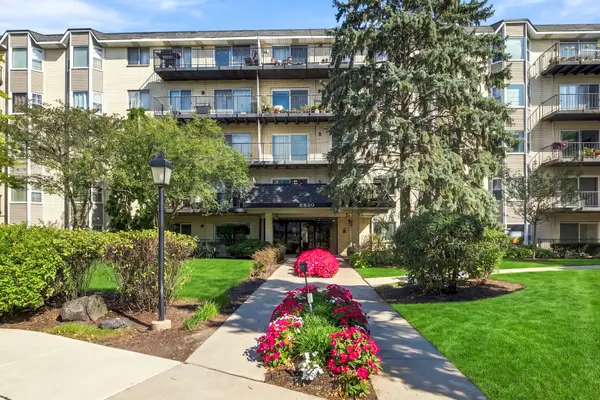 $289,900Active2 beds 2 baths1,200 sq. ft.
8620 Waukegan Road #504, Morton Grove, IL 60053
MLS# 12769504Listed by: HOMESMART CONNECT LLC - New
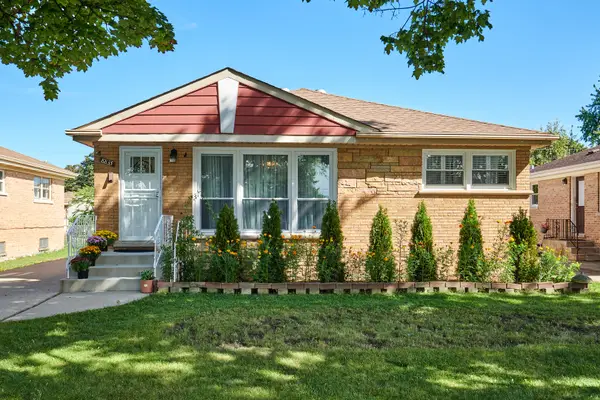
 $585,000Active4 beds 2 baths
8835 National Avenue, Morton Grove, IL 60053
MLS# 12770205Listed by: CENTURY 21 CIRCLE 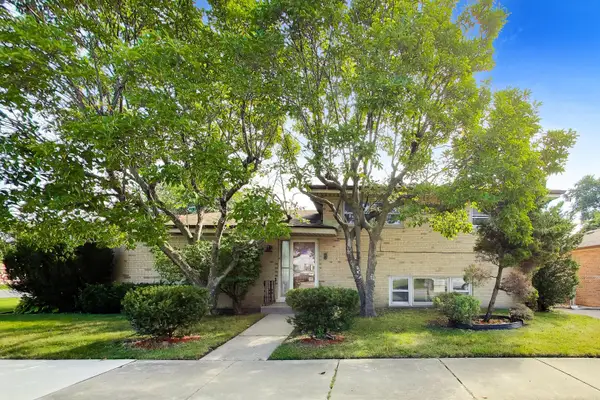 $499,900Pending3 beds 2 baths1,362 sq. ft.
5545 Oakton Street, Morton Grove, IL 60053
MLS# 12731627Listed by: @PROPERTIES CHRISTIES INTERNATIONAL REAL ESTATE- New
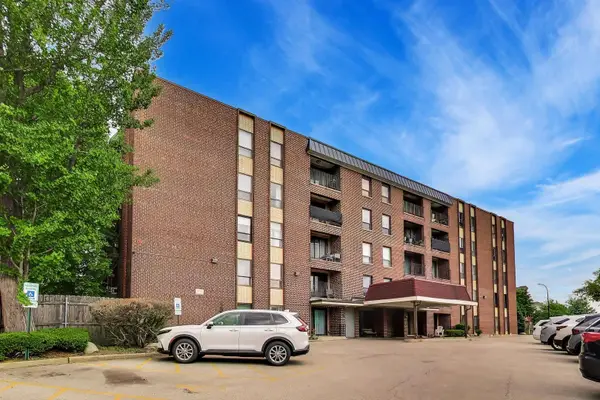 $258,900Active2 beds 2 baths1,200 sq. ft.
6330 Lincoln Avenue #1A, Morton Grove, IL 60053
MLS# 12763461Listed by: @PROPERTIES CHRISTIE'S INTERNATIONAL REAL ESTATE - New
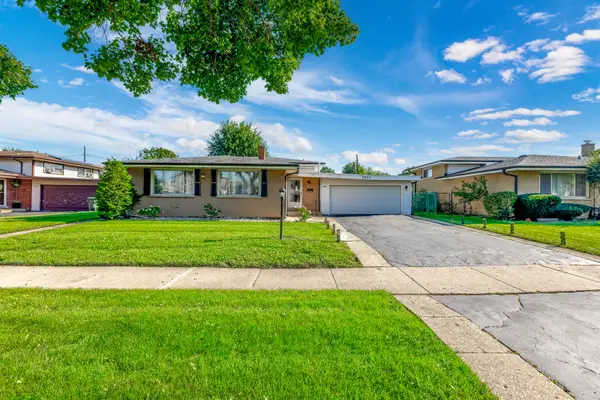 $649,900Active4 beds 4 baths2,600 sq. ft.
7851 W Church Street W, Morton Grove, IL 60053
MLS# 12765671Listed by: SKY HIGH REAL ESTATE INC. 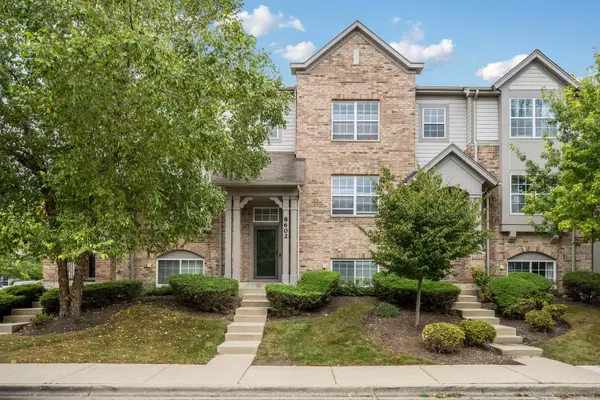 $469,900Pending2 beds 3 baths1,721 sq. ft.
8602 Grove Street, Morton Grove, IL 60053
MLS# 12763284Listed by: EIGHT CORNERS REALTY INC


Protect your home and budget from life's surprises with an Assurant Home Warranty, backed by a partner that supports you through every step of homeownership. Explore Plans.
©2026 Century 21 Real Estate LLC. All rights reserved. CENTURY 21®, the CENTURY 21 Logo and C21® are service marks owned by Century 21 Real Estate LLC. Century 21 Real Estate LLC fully supports the principles of the Fair Housing Act and the Equal Opportunity Act. Each office is independently owned and operated. Listing information is deemed reliable but not guaranteed accurate.