5526 Washington Street, Morton Grove, IL 60053
Local realty services provided by:CENTURY 21 Affiliated
5526 Washington Street,Morton Grove, IL 60053
$489,990
- 4 Beds
- 2 Baths
- 2,000 sq. ft.
- Single family
- Pending
Listed by: william abbatacola
Office: city way realty llc.
MLS#:12725765
Source:MLSNI
Price summary
- Price:$489,990
- Price per sq. ft.:$245
About this home
Move right into this beautifully updated ranch in one of Morton Grove's most sought-after neighborhoods! This turnkey home features a stunning kitchen with 42" espresso cabinets, granite countertops, and stainless-steel appliances. Enjoy hardwood floors on the main level, updated bathrooms and solid wood interior doors. The fully finished basement offers a spacious recreation room, wet bar, full bath, and additional room-perfect for guests or entertaining. Major updates include newer windows, high-efficiency furnace and A/C, sump and ejector pumps, newer two-car garage. Outside, you'll find a custom brick patio and walkway along with a new vinyl privacy fence. Conveniently located near parks, shopping, dining, Metra, major expressways, and highly rated schools. Nothing to do but move in-don't miss this exceptional home!
Contact an agent
Home facts
- Year built:1962
- Listing ID #:12725765
- Updated:October 01, 2026 at 09:04 AM
Rooms and interior
- Bedrooms:4
- Total bathrooms:2
- Full bathrooms:2
- Rooms Total:8
- Kitchen Description:Dishwasher, Disposal, Microwave, Range, Refrigerator, Stainless Steel Appliance(s)
- Basement Description:Finished, Full
- Living area:2,000 sq. ft.
Heating and cooling
- Cooling:Central Air
- Heating:Forced Air, Natural Gas
- Central air:Yes
Structure and exterior
- Roof:Asphalt
- Year built:1962
- Building area:2,000 sq. ft.
- Lot area:0.09 Acres
- Architectural Style:Ranch
- Foundation Description:Concrete Perimeter
- Levels:1 Story
Schools
- High school:Niles West High School
Utilities
- Water:Lake Michigan
- Sewer:Public Sewer
Finances and disclosures
- Price:$489,990
- Price per sq. ft.:$245
- Tax amount:$9,186 (2023)
Features and amenities
- Laundry features:Dryer, Washer
- Amenities:CO Detectors, Ceiling Fan(s), Sump Pump
Parking
- Total parking spaces:2
- Parking description:Detached Garage, Garage
- Garage:Yes
- Garage spaces:2
 Copyright 2026 Midwest Real Estate Data LLC. All rights reserved. The data relating to real estate for sale on this web site comes in part from the Broker Reciprocity Program of the Midwest Real Estate Data LLC. Listing information is deemed reliable but not guaranteed. MLSNI Member Broker: David Try
New listings near 5526 Washington Street
- New
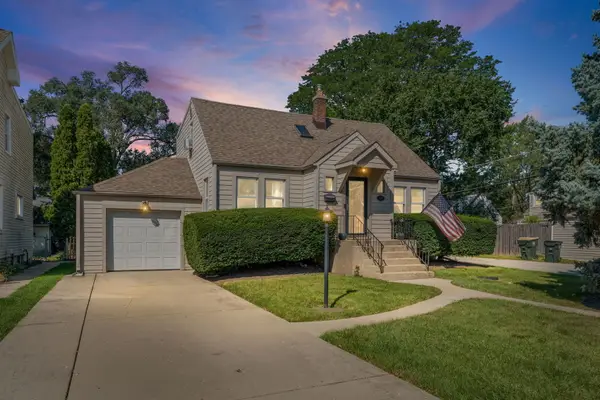 $649,000Active5 beds 3 baths1,780 sq. ft.
9138 Belleforte Avenue, Morton Grove, IL 60053
MLS# 12771729Listed by: HOMESMART CONNECT LLC - New
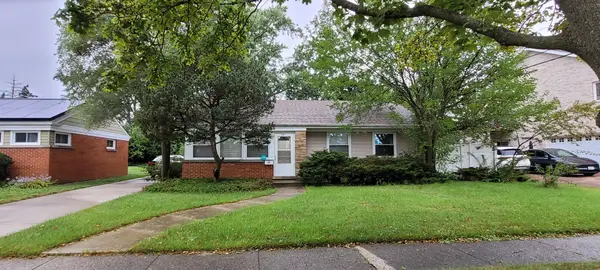 $439,900Active2 beds 2 baths
9344 Marion Avenue, Morton Grove, IL 60053
MLS# 12755123Listed by: KELLER WILLIAMS THRIVE - Open Sun, 11am to 12pmNew
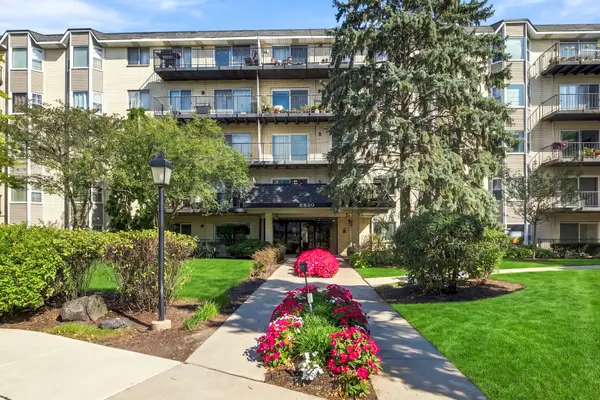 $289,900Active2 beds 2 baths1,200 sq. ft.
8620 Waukegan Road #504, Morton Grove, IL 60053
MLS# 12769504Listed by: HOMESMART CONNECT LLC - New
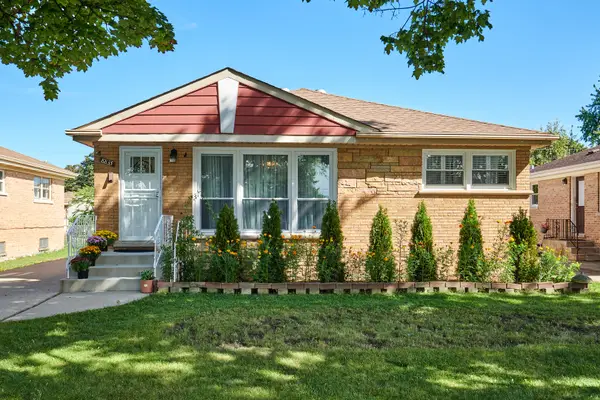
 $585,000Active4 beds 2 baths
8835 National Avenue, Morton Grove, IL 60053
MLS# 12770205Listed by: CENTURY 21 CIRCLE 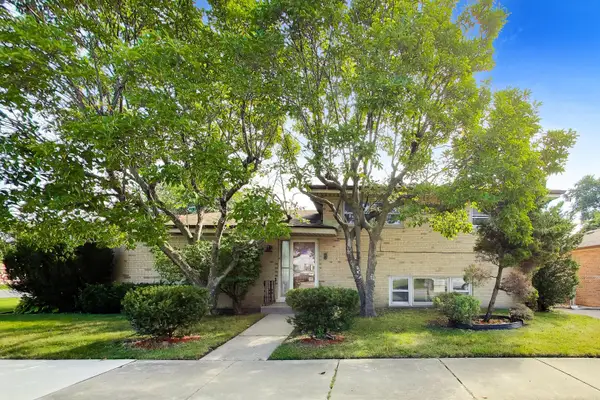 $499,900Pending3 beds 2 baths1,362 sq. ft.
5545 Oakton Street, Morton Grove, IL 60053
MLS# 12731627Listed by: @PROPERTIES CHRISTIES INTERNATIONAL REAL ESTATE- New
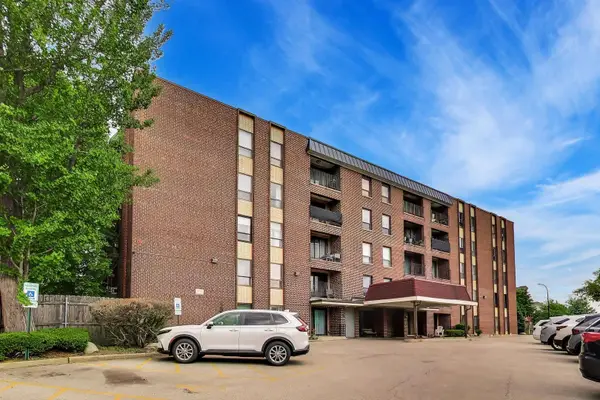 $258,900Active2 beds 2 baths1,200 sq. ft.
6330 Lincoln Avenue #1A, Morton Grove, IL 60053
MLS# 12763461Listed by: @PROPERTIES CHRISTIE'S INTERNATIONAL REAL ESTATE - New
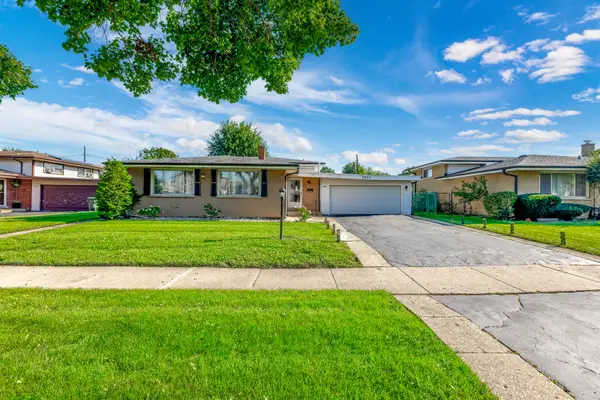 $649,900Active4 beds 4 baths2,600 sq. ft.
7851 W Church Street W, Morton Grove, IL 60053
MLS# 12765671Listed by: SKY HIGH REAL ESTATE INC. 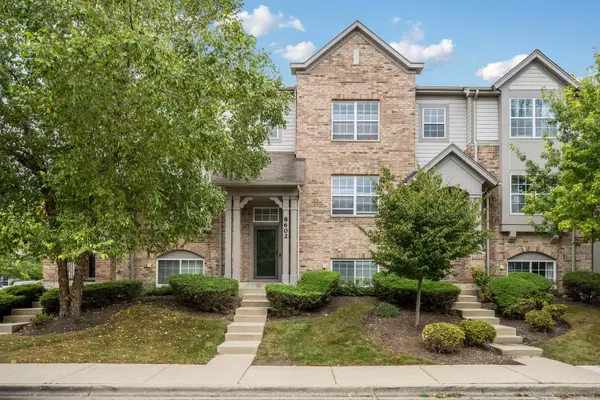 $469,900Pending2 beds 3 baths1,721 sq. ft.
8602 Grove Street, Morton Grove, IL 60053
MLS# 12763284Listed by: EIGHT CORNERS REALTY INC- New
 $275,000Active2 beds 2 baths1,250 sq. ft.
8620 Waukegan Road #405, Morton Grove, IL 60053
MLS# 12707452Listed by: RE/MAX SUBURBAN  $349,900Active0.18 Acres
6607 Palma Lane, Morton Grove, IL 60053
MLS# 12763878Listed by: @PROPERTIES CHRISTIE'S INTERNATIONAL REAL ESTATE


Protect your home and budget from life's surprises with an Assurant Home Warranty, backed by a partner that supports you through every step of homeownership. Explore Plans.
©2026 Century 21 Real Estate LLC. All rights reserved. CENTURY 21®, the CENTURY 21 Logo and C21® are service marks owned by Century 21 Real Estate LLC. Century 21 Real Estate LLC fully supports the principles of the Fair Housing Act and the Equal Opportunity Act. Each office is independently owned and operated. Listing information is deemed reliable but not guaranteed accurate.