5618 Carol Avenue, Morton Grove, IL 60053
Local realty services provided by:CENTURY 21 New Beginnings
5618 Carol Avenue,Morton Grove, IL 60053
$449,999
- 3 Beds
- 2 Baths
- 1,358 sq. ft.
- Single family
- Pending
Listed by: mohammed iftikhar
Office: guidance realty
MLS#:12742646
Source:MLSNI
Price summary
- Price:$449,999
- Price per sq. ft.:$331.37
About this home
Excellent Opportunity to Own a Brick Georgian in the Heart of Morton Grove! Well-maintained 3-bedroom, 1.1-bathroom featuring an attached 1-car garage, situated on an extra-wide lot with a huge, fully fenced backyard-perfect for outdoor entertaining, gardening, or relaxing. This move-in-ready home has been freshly painted and lovingly cared for, offering comfortable living with plenty of potential to make it your own. Recent updates include a tear-off roof (2018), hot water tank (2023), and new furnace and A/C (2025), providing peace of mind for years to come. Conveniently located just minutes from the highway, parks, shopping, dining, and everyday amenities. Don't miss this wonderful opportunity to own a charming home in a desirable Morton Grove location. Come see it today!
Contact an agent
Home facts
- Year built:1941
- Listing ID #:12742646
- Updated:October 25, 2026 at 08:16 AM
Rooms and interior
- Bedrooms:3
- Total bathrooms:2
- Full bathrooms:1
- Half bathrooms:1
- Rooms Total:7
- Dining Description:Separate Dining Room
- Kitchen Description:Dishwasher, Microwave, Range, Refrigerator
- Basement Description:Full, Partially Finished
- Living area:1,358 sq. ft.
Heating and cooling
- Cooling:Central Air
- Heating:Natural Gas
- Central air:Yes
Structure and exterior
- Roof:Asphalt
- Year built:1941
- Building area:1,358 sq. ft.
- Architectural Style:Georgian
- Foundation Description:Concrete Perimeter
- Levels:2 Story
Utilities
- Water:Lake Michigan
- Sewer:Public Sewer
Finances and disclosures
- Price:$449,999
- Price per sq. ft.:$331.37
- Tax amount:$9,156 (2024)
Features and amenities
- Laundry features:Dryer, Washer
- Amenities:Sump Pump
Parking
- Total parking spaces:1
- Parking description:Attached Garage, Concrete, Garage
- Garage:Yes
- Garage spaces:1
 Copyright 2026 Midwest Real Estate Data LLC. All rights reserved. The data relating to real estate for sale on this web site comes in part from the Broker Reciprocity Program of the Midwest Real Estate Data LLC. Listing information is deemed reliable but not guaranteed. MLSNI Member Broker: Vivian Galarza
New listings near 5618 Carol Avenue
- New
 $349,900Active3 beds 2 baths1,176 sq. ft.
8512 Frontage Road, Morton Grove, IL 60053
MLS# 12792217Listed by: AREA WIDE REALTY - New
 $229,000Active2 beds 2 baths1,250 sq. ft.
5500 W Lincoln Avenue #111E, Morton Grove, IL 60053
MLS# 12792222Listed by: REDFIN CORPORATION - New

 $169,900Active1 beds 1 baths819 sq. ft.
5506 Lincoln Avenue #521, Morton Grove, IL 60053
MLS# 12790986Listed by: CENTURY 21 CIRCLE  $490,000Pending3 beds 3 baths1,523 sq. ft.
9429 Ozark Avenue, Morton Grove, IL 60053
MLS# 12790642Listed by: RE/MAX PROPERTIES NORTHWEST- New
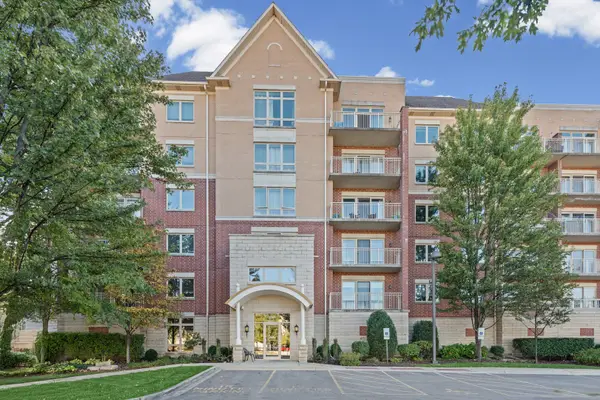 $425,000Active2 beds 2 baths1,351 sq. ft.
8300 Concord Drive #603, Morton Grove, IL 60053
MLS# 12766608Listed by: COMPASS - New
 $564,000Active3 beds 3 baths1,896 sq. ft.
6344 Hennings Court, Morton Grove, IL 60053
MLS# 12790052Listed by: CENTURY 21 REALTY ASSOCIATES - New
 $564,000Active3 beds 3 baths1,896 sq. ft.
6342 Hennings Court, Morton Grove, IL 60053
MLS# 12790055Listed by: CENTURY 21 REALTY ASSOCIATES - New
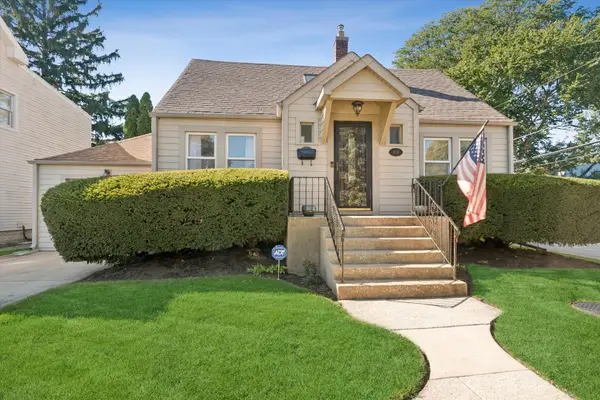 $630,000Active5 beds 3 baths1,794 sq. ft.
9138 Belleforte Avenue, Morton Grove, IL 60053
MLS# 12787001Listed by: COLDWELL BANKER REALTY - New
 $284,900Active2 beds 2 baths1,116 sq. ft.
8620 Waukegan Road #511, Morton Grove, IL 60053
MLS# 12789131Listed by: REDFIN CORPORATION - New
 $290,000Active2 beds 2 baths1,340 sq. ft.
5501 Lincoln Avenue #206, Morton Grove, IL 60053
MLS# 12787901Listed by: RE/MAX CITY


Protect your home and budget from life's surprises with an Assurant Home Warranty, backed by a partner that supports you through every step of homeownership. Explore Plans.
©2026 Century 21 Real Estate LLC. All rights reserved. CENTURY 21®, the CENTURY 21 Logo and C21® are service marks owned by Century 21 Real Estate LLC. Century 21 Real Estate LLC fully supports the principles of the Fair Housing Act and the Equal Opportunity Act. Each office is independently owned and operated. Listing information is deemed reliable but not guaranteed accurate.