5809 Keeney Street, Morton Grove, IL 60053
Local realty services provided by:CENTURY 21 Broughton Team
5809 Keeney Street,Morton Grove, IL 60053
$1,899,999
- 6 Beds
- 6 Baths
- 6,500 sq. ft.
- Single family
- Active
Listed by: mohammed iftikhar
Office: guidance realty
MLS#:12576393
Source:MLSNI
Price summary
- Price:$1,899,999
- Price per sq. ft.:$292.31
About this home
Welcome to 5809 Kenney St, where exceptional craftsmanship, sophisticated design, and modern comfort come together. This stunning new-construction residence offers approximately 6,500 square feet of living space, with an expansive open-concept layout designed for both everyday living and effortless entertaining. From the moment you step inside, soaring 10-foot ceilings, expansive Pella windows flood each room with natural light and white oak floors create a bright welcoming atmosphere. Thoughtfully designed the home features 6 bedrooms, 5.5 bathrooms, a fully finished basement, and a 2.5-car attached heated garage. The impressive contemporary kitchen is the heart of the home, featuring 48-inch self-closing, wall-to-wall cabinetry, premium appliances, a 42-inch refrigerator, double oven, quartz countertops, designer backsplash, and a spacious island overlooking the living and dining areas. A fireplace adds warmth and ambiance to the open living space. The first floor includes a convenient en-suite bedroom, with individual laundry ideal for guests or extended family. Upstairs you'll find 4 generously sized bedrooms and 3 full bathrooms, along with a spacious second-floor laundry room with abundant cabinetry. The luxurious primary suite features massive walk-in closets, your very own private balcony and an exceptional spa-inspired bathroom with heated floors, a smart toilet, walk-in shower, soaking tub, dual vanities, and custom marble tilework. Fully finished lower level provides additional living and entertaining space, complete with a large recreation room and a wet bar with beverage center. Modern technology and premium finishes are found throughout, including Grohe faucets, LED lighting, exterior security cameras, heated bathroom floors, Cat 6 wiring, 200-amp electrical service, dual-zoned heating & cooling, and smart thermostats. The heated finished garage features an EV charger, epoxy flooring, and MyQ technology for added convenience. Outside the large fully fenced backyard offers a deep lot with a roof top deck, creating an inviting setting for outdoor dining, relaxation and entertaining. The solid brick exterior premium finishes, thoughtful floor plan, and exceptional attention to detail make this home truly stand out. Ideally located within walking distance of an award-winning school and just minutes from parks, shops and restaurants, and the I-94 Expressway. A remarkable new-construction home offering space, luxury, technology, and timeless design in one exceptional location. Another fine project by Eshal Enterprises....
Contact an agent
Home facts
- Year built:2026
- Listing ID #:12576393
- Updated:September 19, 2026 at 11:01 AM
Rooms and interior
- Bedrooms:6
- Total bathrooms:6
- Full bathrooms:5
- Half bathrooms:1
- Rooms Total:12
- Dining Description:Separate Dining Room
- Bathrooms Description:Double Sinks, Separate Shower, Soaking Tub
- Kitchen Description:Cooktop, Dishwasher, Microwave, Range Hood, Refrigerator
- Basement Description:Finished, Full
- Living area:6,500 sq. ft.
Heating and cooling
- Cooling:Central Air
- Heating:Natural Gas
- Central air:Yes
Structure and exterior
- Roof:Asphalt
- Year built:2026
- Building area:6,500 sq. ft.
- Foundation Description:Concrete Perimeter
- Levels:2 Story
Utilities
- Water:Lake Michigan
- Sewer:Public Sewer
Finances and disclosures
- Price:$1,899,999
- Price per sq. ft.:$292.31
Features and amenities
- Laundry features:Dryer, Washer
- Amenities:CO Detectors, Ceiling Fan(s), Sump Pump
Parking
- Total parking spaces:2
- Parking description:Attached Garage, Concrete, Garage
- Garage:Yes
- Garage spaces:2
 Copyright 2026 Midwest Real Estate Data LLC. All rights reserved. The data relating to real estate for sale on this web site comes in part from the Broker Reciprocity Program of the Midwest Real Estate Data LLC. Listing information is deemed reliable but not guaranteed. MLSNI Member Broker: Barbara K. Broughton
New listings near 5809 Keeney Street
- New
 $349,900Active0.18 Acres
6607 Palma Lane, Morton Grove, IL 60053
MLS# 12763878Listed by: @PROPERTIES CHRISTIE'S INTERNATIONAL REAL ESTATE - New
 $649,000Active4 beds 3 baths2,570 sq. ft.
7730 Arcadia Street, Morton Grove, IL 60053
MLS# 12758428Listed by: @PROPERTIES CHRISTIE'S INTERNATIONAL REAL ESTATE - New
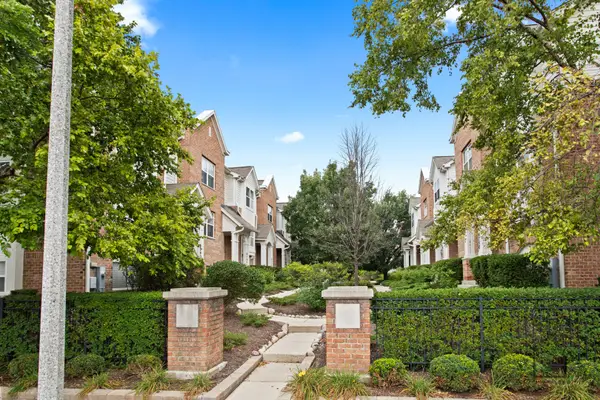 $499,000Active3 beds 3 baths1,721 sq. ft.
6148 Washington Court, Morton Grove, IL 60053
MLS# 12763329Listed by: NEGOTIABLE REALTY SERVICES, IN - New
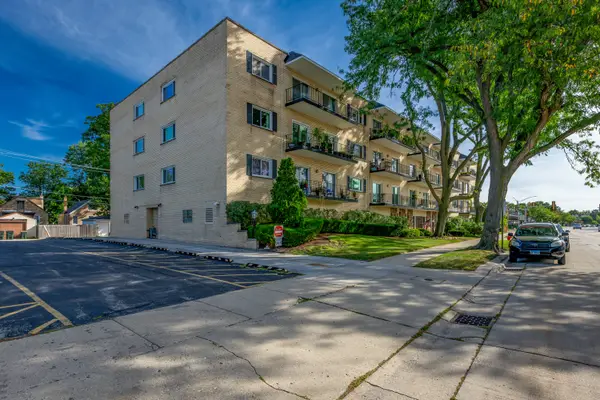 $259,900Active2 beds 2 baths1,200 sq. ft.
6020 Lincoln Avenue #307, Morton Grove, IL 60053
MLS# 12760318Listed by: SKY HIGH REAL ESTATE INC. - New

 $179,900Active1 beds 1 baths819 sq. ft.
5506 Lincoln Avenue #521, Morton Grove, IL 60053
MLS# 12759239Listed by: CENTURY 21 CIRCLE - New
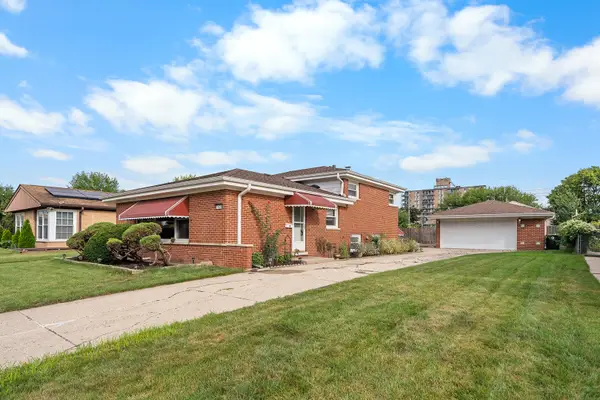 $450,000Active3 beds 2 baths1,734 sq. ft.
7828 Palma Lane, Morton Grove, IL 60053
MLS# 12744728Listed by: ARTIZEN REALTY LLC - New
 $675,000Active5 beds 3 baths1,780 sq. ft.
9138 Belleforte Avenue, Morton Grove, IL 60053
MLS# 12754538Listed by: HOMESMART CONNECT LLC - New
 $474,900Active2 beds 3 baths1,700 sq. ft.
8607 Waukegan Road, Morton Grove, IL 60053
MLS# 12757118Listed by: HOME REALTY GROUP, INC - New
 $475,000Active4 beds 2 baths2,000 sq. ft.
7106 Beckwith Road, Morton Grove, IL 60053
MLS# 12754176Listed by: REDFIN CORPORATION


Protect your home and budget from life's surprises with an Assurant Home Warranty, backed by a partner that supports you through every step of homeownership. Explore Plans.
©2026 Century 21 Real Estate LLC. All rights reserved. CENTURY 21®, the CENTURY 21 Logo and C21® are service marks owned by Century 21 Real Estate LLC. Century 21 Real Estate LLC fully supports the principles of the Fair Housing Act and the Equal Opportunity Act. Each office is independently owned and operated. Listing information is deemed reliable but not guaranteed accurate.