
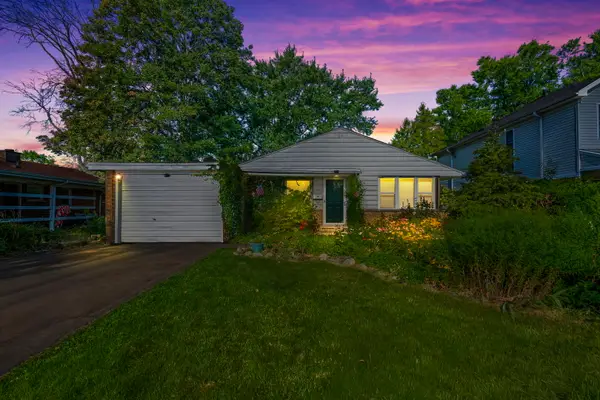
7311 Lake Street, Morton Grove, IL 60053
Local realty services provided by:CENTURY 21 Affiliated
Listed by: gayle stellas
Office: baird & warner
MLS#:12727218
Source:MLSNI
Price summary
- Price:$519,900
- Price per sq. ft.:$334.77
About this home
Move right into this beautifully rehabbed 3-bedroom, 2-bath brick ranch, offering easy one-level living with the modern updates today's buyers are looking for. Freshly painted throughout with refinished hardwood oak floors, this inviting home is truly move-in ready. The new chef-inspired eat-in kitchen features Decora Luxury 42" wood cabinetry, quartz countertops, stylish white tile backsplash, separate granite-top island, undermount stainless sink, under-cabinet lighting, and a new Whirlpool gas range with vented hood, new Maytag dishwasher, and KitchenAid side-by-side refrigerator with water dispenser. A bright, open living and dining room offers flexibility for everyday living and entertaining. The elegant remodeled hall bath features white porcelain tile with black accents, glass shower doors, marble vanity, mirrored cabinet, Kohler toilet, and exhaust fan. The extra-large primary bedroom overlooks the deep backyard and is complemented by a beautifully remodeled private-feeling second bath with shower/tub combination, new vanity, mirrored cabinet, and toilet. Two additional front bedrooms provide flexibility for family, guests, or a home office and conveniently share the 1st hall bathroom. The family room, just off the kitchen, features new luxury vinyl plank flooring and convenient side-door access to the backyard. Outside, enjoy a deep yard, paver patio, driveway, and detached garage-perfect for outdoor dining, entertaining, gardening, or play. A dedicated laundry room includes a Maytag top-load washer, Whirlpool dryer, upper cabinet storage, and utility sink. Two HVAC systems provide zoned heating and cooling (2020 & 2014), the hot water tank was replaced in 2024. A new roof is coming, providing another important update for the next owner. Ideally located in a quiet, established Morton Grove neighborhood with easy access to shopping, dining, parks, recreation, transportation, and major roadways, including Oketo Park, Notre Dame College Prep, Metra, Aquatic Center, Farmers Market, two major expressways, and Old Orchard Shopping Center. A thoughtfully remodeled home offering comfort, convenience, flexibility, and exceptional move-in readiness-all just minutes from Chicago....
Contact an agent
Home facts
- Year built:1955
- Listing ID #:12727218
- Updated:September 02, 2026 at 12:28 PM
Rooms and interior
- Bedrooms:3
- Total bathrooms:2
- Full bathrooms:2
- Rooms Total:7
- Dining Description:Combined With Living Room
- Bathrooms Description:Soaking Tub
- Kitchen Description:Dishwasher, Gas Cooktop, Microwave, Range, Range Hood, Refrigerator, Stainless Steel Appliance(s)
- Living area:1,553 sq. ft.
Heating and cooling
- Cooling:Central Air
- Heating:Natural Gas
- Central air:Yes
Structure and exterior
- Roof:Asphalt
- Year built:1955
- Building area:1,553 sq. ft.
- Lot area:0.19 Acres
- Architectural Style:Ranch
- Levels:1 Story
Schools
- High school:Maine East High School
- Middle school:Gemini Junior High School
- Elementary school:Melzer School
Utilities
- Water:Public
- Sewer:Public Sewer
Finances and disclosures
- Price:$519,900
- Price per sq. ft.:$334.77
- Tax amount:$1,584 (2025)
Features and amenities
- Laundry features:Dryer, Washer
Parking
- Total parking spaces:1
- Parking description:Concrete, Detached Garage, Garage
- Garage:Yes
- Garage spaces:1.5
 Copyright 2026 Midwest Real Estate Data LLC. All rights reserved. The data relating to real estate for sale on this web site comes in part from the Broker Reciprocity Program of the Midwest Real Estate Data LLC. Listing information is deemed reliable but not guaranteed. MLSNI Member Broker: David Try
New listings near 7311 Lake Street
- New
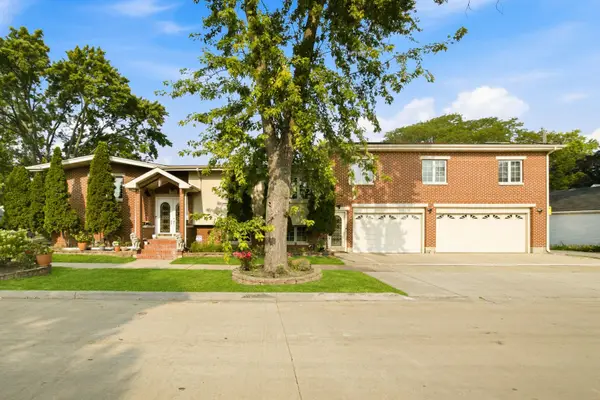 $799,000Active6 beds 6 baths3,594 sq. ft.
5900 Crain Street, Morton Grove, IL 60053
MLS# 12748760Listed by: COLDWELL BANKER REALTY - New
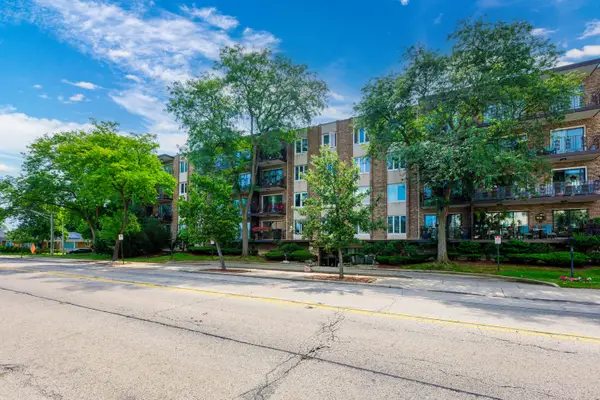 $319,900Active2 beds 2 baths1,500 sq. ft.
5501 Lincoln Avenue #409, Morton Grove, IL 60053
MLS# 12747456Listed by: SKY HIGH REAL ESTATE INC. - New
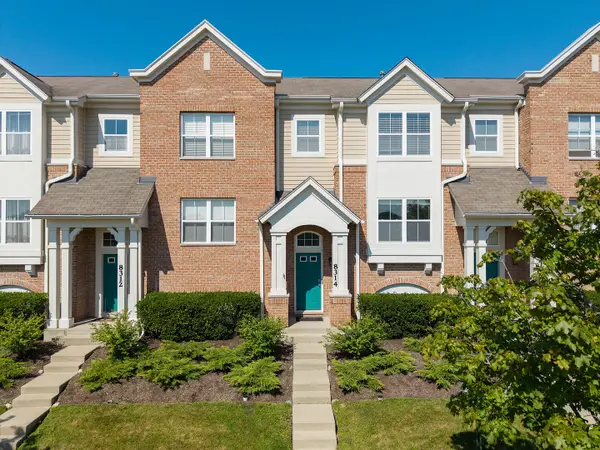 $450,000Active3 beds 3 baths1,735 sq. ft.
8314 Avalon Drive, Morton Grove, IL 60053
MLS# 12748580Listed by: PETER DROSSOS REAL ESTATE - New
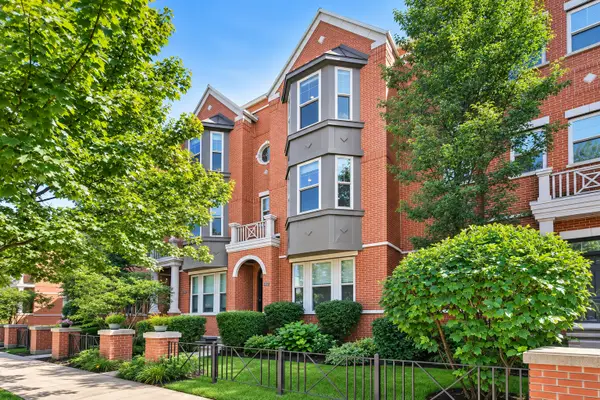 $474,900Active2 beds 3 baths1,850 sq. ft.
6347 Hennings Court, Morton Grove, IL 60053
MLS# 12748219Listed by: BAIRD & WARNER - New
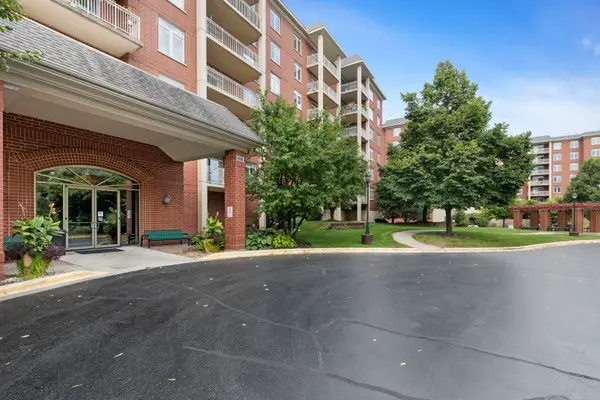 $309,000Active1 beds 2 baths1,150 sq. ft.
8300 Callie Avenue #601, Morton Grove, IL 60053
MLS# 12748101Listed by: COLDWELL BANKER REALTY - New
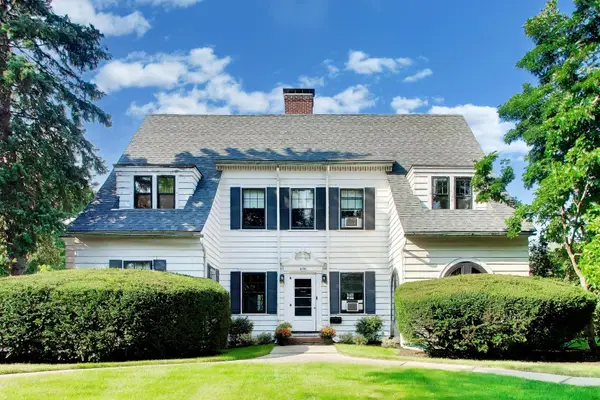 $899,000Active4 beds 3 baths2,744 sq. ft.
6136 Crain Street, Morton Grove, IL 60053
MLS# 12746954Listed by: @PROPERTIES CHRISTIE'S INTERNATIONAL REAL ESTATE - New
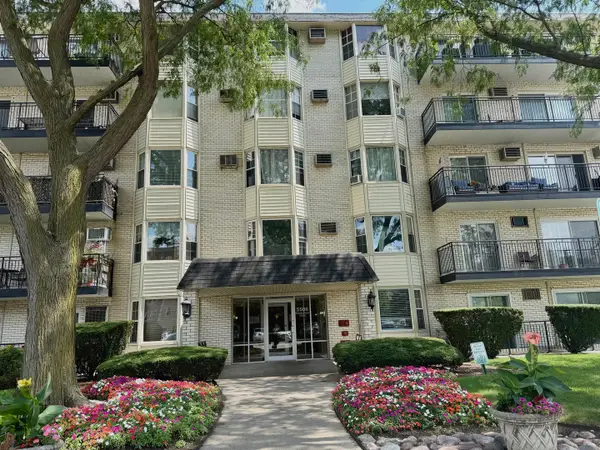 $179,999Active1 beds 1 baths600 sq. ft.
5506 Lincoln Avenue #A511, Morton Grove, IL 60053
MLS# 12747652Listed by: BAIRD & WARNER - New
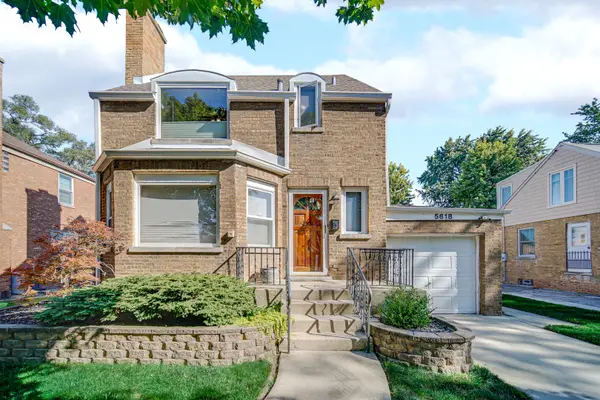 $464,900Active3 beds 2 baths1,358 sq. ft.
5618 Carol Avenue, Morton Grove, IL 60053
MLS# 12742646Listed by: GUIDANCE REALTY - New
 $350,000Active3 beds 2 baths1,092 sq. ft.
9420 Octavia Avenue, Morton Grove, IL 60053
MLS# 12743690Listed by: COMPASS


Protect your home and budget from life's surprises with an Assurant Home Warranty, backed by a partner that supports you through every step of homeownership. Explore Plans.
©2026 Century 21 Real Estate LLC. All rights reserved. CENTURY 21®, the CENTURY 21 Logo and C21® are service marks owned by Century 21 Real Estate LLC. Century 21 Real Estate LLC fully supports the principles of the Fair Housing Act and the Equal Opportunity Act. Each office is independently owned and operated. Listing information is deemed reliable but not guaranteed accurate.