7413 Lyons Street, Morton Grove, IL 60053
Local realty services provided by:CENTURY 21 All Pro Real Estate
7413 Lyons Street,Morton Grove, IL 60053
$499,000
- 3 Beds
- 1 Baths
- - sq. ft.
- Single family
- Active
Listed by: pasquale recchia
Office: @properties christie's international real estate
MLS#:12797047
Source:MLSNI
Price summary
- Price:$499,000
About this home
Beautifully renovated 3 bedroom, 1 bath home move-in ready home on tree-lined Morton Grove location! Home features living room and dining room leads to upgraded kitchen with stainless appliances. Three large bedrooms. A new luxurious full bathroom with custom tile. Finished basement for additional entertaining space. Kitchen leads to large back deck which opens to expansive fenced in yard. This home has been well maintained featuring new windows and new roof. This home is located near the Metra, the North Branch Trail System, many parks and top rated schools. Just perfect.
Contact an agent
Home facts
- Year built:1957
- Listing ID #:12797047
- Updated:October 29, 2026 at 07:41 PM
Rooms and interior
- Bedrooms:3
- Total bathrooms:1
- Full bathrooms:1
- Rooms Total:7
- Dining Description:L-Shaped
- Kitchen Description:Dishwasher, Range, Refrigerator
- Basement Description:Finished, Full
Heating and cooling
- Cooling:Central Air
- Heating:Forced Air, Gas
- Central air:Yes
Structure and exterior
- Roof:Asphalt
- Year built:1957
- Architectural Style:Ranch
- Foundation Description:Concrete Perimeter
- Levels:1 Story
Schools
- High school:Maine East High School
- Middle school:Gemini Junior High School
- Elementary school:Melzer School
Utilities
- Water:Lake Michigan
- Sewer:Public Sewer
Finances and disclosures
- Price:$499,000
- Tax amount:$8,856 (2025)
Features and amenities
- Laundry features:Dryer, Washer
Parking
- Total parking spaces:1
- Parking description:Attached Garage, Concrete, Garage
- Garage:Yes
- Garage spaces:1
 Copyright 2026 Midwest Real Estate Data LLC. All rights reserved. The data relating to real estate for sale on this web site comes in part from the Broker Reciprocity Program of the Midwest Real Estate Data LLC. Listing information is deemed reliable but not guaranteed. MLSNI Member Broker: Lisa McKinney
New listings near 7413 Lyons Street
- Open Sat, 11am to 1pmNew
 $514,900Active3 beds 3 baths1,813 sq. ft.
109 Concord Court, Morton Grove, IL 60053
MLS# 12795829Listed by: KELLER WILLIAMS ONECHICAGO - New
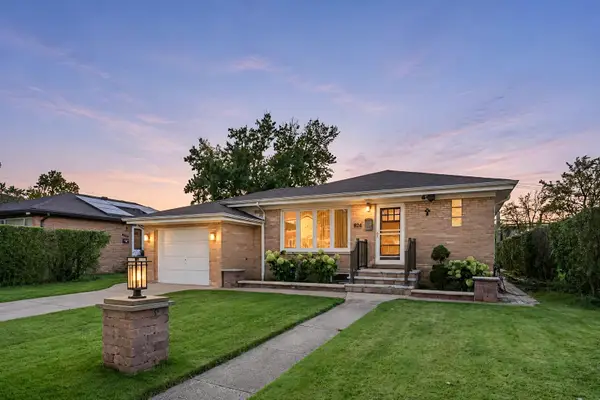 $599,900Active4 beds 2 baths2,239 sq. ft.
9214 New England Avenue, Morton Grove, IL 60053
MLS# 12791781Listed by: HOMESMART CONNECT LLC - New
 $349,900Active3 beds 2 baths1,176 sq. ft.
8512 Frontage Road, Morton Grove, IL 60053
MLS# 12792217Listed by: AREA WIDE REALTY - New
 $229,000Active2 beds 2 baths1,250 sq. ft.
5500 W Lincoln Avenue #111E, Morton Grove, IL 60053
MLS# 12792222Listed by: REDFIN CORPORATION - New

 $169,900Active1 beds 1 baths819 sq. ft.
5506 Lincoln Avenue #521, Morton Grove, IL 60053
MLS# 12790986Listed by: CENTURY 21 CIRCLE  $490,000Pending3 beds 3 baths1,523 sq. ft.
9429 Ozark Avenue, Morton Grove, IL 60053
MLS# 12790642Listed by: RE/MAX PROPERTIES NORTHWEST- New
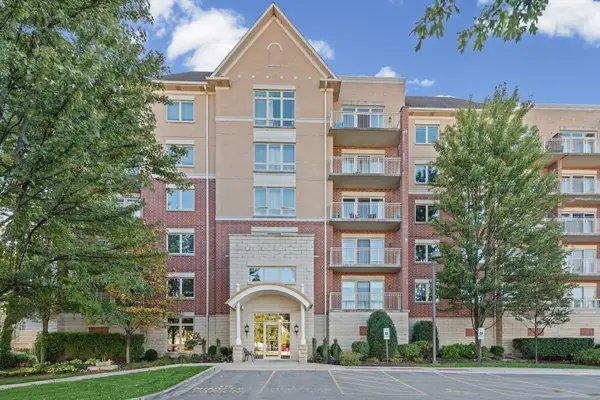 $425,000Active2 beds 2 baths1,351 sq. ft.
8300 Concord Drive #603, Morton Grove, IL 60053
MLS# 12766608Listed by: COMPASS - New
 $564,000Active3 beds 3 baths1,896 sq. ft.
6344 Hennings Court, Morton Grove, IL 60053
MLS# 12790052Listed by: CENTURY 21 REALTY ASSOCIATES - New
 $564,000Active3 beds 3 baths1,896 sq. ft.
6342 Hennings Court, Morton Grove, IL 60053
MLS# 12790055Listed by: CENTURY 21 REALTY ASSOCIATES


Protect your home and budget from life's surprises with an Assurant Home Warranty, backed by a partner that supports you through every step of homeownership. Explore Plans.
©2026 Century 21 Real Estate LLC. All rights reserved. CENTURY 21®, the CENTURY 21 Logo and C21® are service marks owned by Century 21 Real Estate LLC. Century 21 Real Estate LLC fully supports the principles of the Fair Housing Act and the Equal Opportunity Act. Each office is independently owned and operated. Listing information is deemed reliable but not guaranteed accurate.