8400 Callie Street #611, Morton Grove, IL 60053
Local realty services provided by:CENTURY 21 New Heritage
8400 Callie Street #611,Morton Grove, IL 60053
$449,000
- 2 Beds
- 2 Baths
- - sq. ft.
- Condominium
- Sold
Listed by: connie dornan
Office: @properties christie's international real estate
MLS#:12712164
Source:MLSNI
Sorry, we are unable to map this address
Price summary
- Price:$449,000
- Monthly HOA dues:$748
About this home
This is condo living with a serious upgrade. Beautifully renovated, effortlessly stylish, and framed by views of the Chicago skyline, this two bedroom residence delivers the space, design, and functionality you want, with the kind of details that make you stop and look twice. Step inside to an open, light-filled living and dining space featuring sliding glass doors that open to a private balcony, the perfect perch for morning coffee, evening cocktails, and those iconic skyline views. The dining area adds just the right amount of drama with a crystal globe chandelier, while the completely gut-renovated kitchen, completed at the end of 2023, is the undeniable showstopper. Designed for both everyday living and entertaining, it features quartz countertops, a porcelain tile backsplash, soft-close cabinetry, under-cabinet lighting, a skylight, and an oversized island with seating for four. A full suite of Samsung appliances includes an oven/range with griddle, microwave, dishwasher, and sleek glass-front refrigerator, complemented by a Kraus stainless steel sink with a gold-tone fixture. There's even a dedicated bar area with quartz countertops and an Ivation beverage refrigerator, plus a pantry with pull-out shelving, because good design should work as beautifully as it looks. The primary suite is your private retreat, complete with two walk-in closets with organizers and a beautifully remodeled bath featuring hexagonal tile flooring, a modern vanity with gold-tone fixtures, an LED mirror, porcelain tile detailing, and a spacious shower with bench seating and a built-in product niche. The guest bedroom offer flexibility for guests, family, or a home office, including a Murphy bed installed in 2025. The hall bath features a tub/shower while the dedicated laundry room is exceptionally functional with a GE washer/dryer combo, cabinetry, countertop space, and a utility sink. Thoughtful updates continue throughout with fresh paint since 2022, new blinds, a new dining room light fixture, new bedroom carpeting in 2026, an updated primary closet in 2025, and a primary bath renovation completed in 2024. An exceptionally large, oversized storage space complete the package. Stylish, spacious, extensively updated, a stone's throw to the Metra, dining and serving up Chicago skyline views from the comfort of home, this is the kind of condo that makes you wonder why you didn't make the move sooner!...
Contact an agent
Home facts
- Year built:2006
- Subdivision & Development:Woodlands of Morton Grove
- Listing ID #:12712164
- Updated:September 15, 2026 at 07:48 AM
Rooms and interior
- Bedrooms:2
- Total bathrooms:2
- Full bathrooms:2
- Rooms Total:5
- Dining Description:Separate Dining Room
- Kitchen Description:Dishwasher, Microwave, Range, Refrigerator
Heating and cooling
- Cooling:Central Air
- Heating:Radiant
- Central air:Yes
Structure and exterior
- Year built:2006
- Exterior Features:Balcony
Schools
- Middle school:Park View Elementary School
- Elementary school:Park View Elementary School
Utilities
- Water:Public
- Sewer:Public Sewer
Finances and disclosures
- Price:$449,000
- Tax amount:$9,584 (2024)
Features and amenities
- Laundry features:Dryer, Washer
- Amenities:Ceiling Fan(s)
Parking
- Total parking spaces:1
- Parking description:Attached Garage, Garage
- Garage:Yes
- Garage spaces:1
 Copyright 2026 Midwest Real Estate Data LLC. All rights reserved. The data relating to real estate for sale on this web site comes in part from the Broker Reciprocity Program of the Midwest Real Estate Data LLC. Listing information is deemed reliable but not guaranteed. MLSNI Member Broker: Lisa Rossow
New listings near 8400 Callie Street #611
- New

 $179,900Active1 beds 1 baths819 sq. ft.
5506 Lincoln Avenue #521, Morton Grove, IL 60053
MLS# 12759239Listed by: CENTURY 21 CIRCLE - New
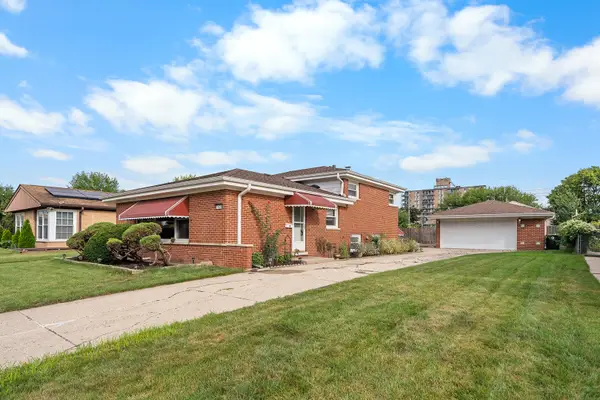 $450,000Active3 beds 2 baths1,734 sq. ft.
7828 Palma Lane, Morton Grove, IL 60053
MLS# 12744728Listed by: ARTIZEN REALTY LLC - New
 $675,000Active5 beds 3 baths1,780 sq. ft.
9138 Belleforte Avenue, Morton Grove, IL 60053
MLS# 12754538Listed by: HOMESMART CONNECT LLC - New
 $474,900Active2 beds 3 baths1,700 sq. ft.
8607 Waukegan Road, Morton Grove, IL 60053
MLS# 12757118Listed by: HOME REALTY GROUP, INC - New
 $475,000Active4 beds 2 baths2,000 sq. ft.
7106 Beckwith Road, Morton Grove, IL 60053
MLS# 12754176Listed by: REDFIN CORPORATION - New
 $440,000Active3 beds 2 baths1,208 sq. ft.
9135 Cherry Avenue, Morton Grove, IL 60053
MLS# 12750786Listed by: JAMESON SOTHEBY'S INTL REALTY  $589,900Pending4 beds 3 baths1,450 sq. ft.
9129 Mango Avenue, Morton Grove, IL 60053
MLS# 12754534Listed by: KALE REALTY- New
 $359,000Active2 beds 2 baths5 sq. ft.
8440 Callie Avenue #606, Morton Grove, IL 60053
MLS# 12755109Listed by: BAIRD & WARNER - New
 $599,900Active3 beds 2 baths2,284 sq. ft.
8918 Parkside Avenue, Morton Grove, IL 60053
MLS# 12754707Listed by: REALTY ONE GROUP ETHOS - New
 $625,000Active4 beds 2 baths2,200 sq. ft.
8315 Parkside Avenue, Morton Grove, IL 60053
MLS# 12754607Listed by: CENTURY 21 CIRCLE


Protect your home and budget from life's surprises with an Assurant Home Warranty, backed by a partner that supports you through every step of homeownership. Explore Plans.
©2026 Century 21 Real Estate LLC. All rights reserved. CENTURY 21®, the CENTURY 21 Logo and C21® are service marks owned by Century 21 Real Estate LLC. Century 21 Real Estate LLC fully supports the principles of the Fair Housing Act and the Equal Opportunity Act. Each office is independently owned and operated. Listing information is deemed reliable but not guaranteed accurate.