
200 E Lakeland Road, Morton, IL 61550
Local realty services provided by:CENTURY 21 Signature Real Estate
200 E Lakeland Road,Morton, IL 61550
$329,000
- 2 Beds
- 3 Baths
- 2,363 sq. ft.
- Single family
- Active
Listed by: kristine kniep
Office: re/max traders unlimited
MLS#:PA1271179
Source:IL_CAAR
Price summary
- Price:$329,000
- Price per sq. ft.:$203.97
About this home
Opportunities like this don’t come along often! Discover the possibilities at 200 E. Lakeland in desirable Morton, where 1.64 acres, peaceful views, and over 2,300 sq. ft. of living space offer a unique blend of privacy and convenience! This move-in-ready ranch features 2 bdrms. and 2.5 baths, with plenty of potential to make it your own. The versatile office/den offers the potential to serve as an additional bedroom as well. Enjoy a fresh, updated feel throughout with all-new flooring professionally installed by Tazewell Floor Covering. Valuable improvements include a new water heater in July '26, well pump and pressure tank, washer and dryer in '25, roof and gutter guards in '18, and HVAC in '15. The brand-new oven and microwave add fresh appeal to the kitchen, while the Generac whole-house generator provides added peace of mind. The super-sized detached shed/shop offers exceptional versatility and valuable extra space. Outside, enjoy the generous acreage, beautiful views, and freedom to spread out, entertain, or simply relax and take in the surroundings. All this, just minutes from Morton’s shopping, dining, and everyday conveniences! If you’ve been searching for a property with land, a wonderful home with smart updates, and exciting possibilities for the future, this rare Morton opportunity deserves a closer look! You're going to love the freedom and open space of country living without sacrificing the conveniences of town!...
Contact an agent
Home facts
- Year built:1991
- Subdivision & Development:Steiner
- Listing ID #:PA1271179
- Added:4 day(s) ago
- Updated:October 25, 2026 at 03:18 AM
Rooms and interior
- Bedrooms:2
- Total bathrooms:3
- Full bathrooms:2
- Half bathrooms:1
- Kitchen Description:Dishwasher, Microwave, Refrigerator
- Basement:Yes
- Basement Description:Egress Window(s), Full, Partially Finished
- Living area:2,363 sq. ft.
Heating and cooling
- Cooling:Central Air
- Heating:Forced Air, Gas, Gas Water Heater
- Central air:Yes
Structure and exterior
- Roof:Shingle
- Year built:1991
- Building area:2,363 sq. ft.
- Lot area:1.64 Acres
- Construction Materials:Brick, Vinyl Siding
- Exterior Features:Shed(s)
- Foundation Description:Block
Schools
- High school:Morton
Finances and disclosures
- Price:$329,000
- Price per sq. ft.:$203.97
- Tax amount:$5,311 (2025)
Features and amenities
- Appliances:Dishwasher, Dryer, Microwave, Refrigerator, Washer, Water Softener Owned
- Laundry features:Dryer, Washer
Parking
- Parking description:Attached, Paved
- Garage:Yes
- Garage spaces:2
New listings near 200 E Lakeland Road
- Coming Soon
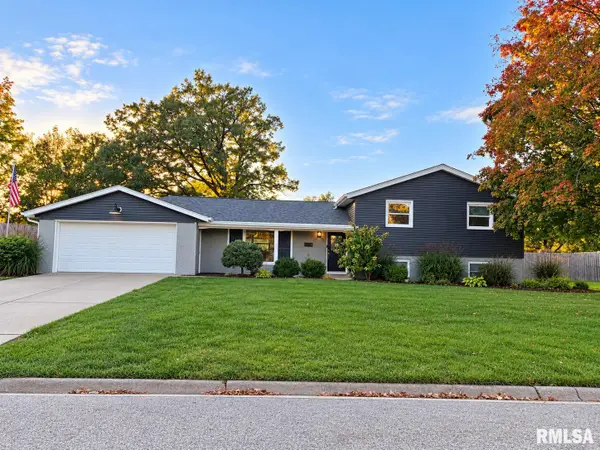 $329,900Coming Soon4 beds 2 baths2,025 sq. ft.
343 S Louisiana Avenue, Morton, IL 61550
MLS# PA1271252Listed by: JIM MALOOF REALTY, INC. - Coming Soon
 $287,500Coming Soon3 beds 2 baths1,756 sq. ft.
230 E Fernwood Street, Morton, IL 61550
MLS# PA1271149Listed by: KELLER WILLIAMS PREMIER REALTY - Coming Soon
 $289,900Coming Soon3 beds 2 baths2,393 sq. ft.
224 S Illinois Avenue, Morton, IL 61550
MLS# PA1270991Listed by: KELLER WILLIAMS PREMIER REALTY - New
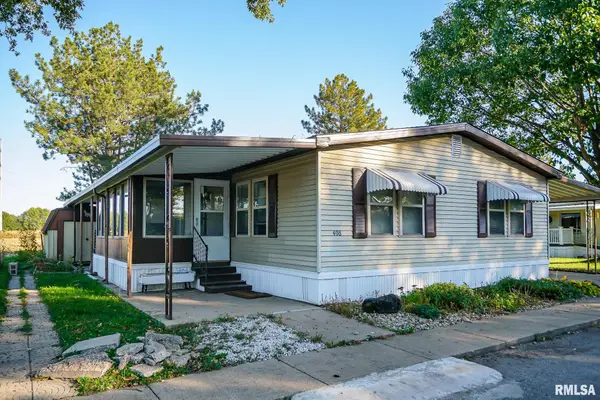 $49,900Active3 beds 2 baths
408 White Oak Drive, Morton, IL 61550
MLS# PA1271294Listed by: THE ROYAL REALTY COMPANY ILLIN - New
 $52,500Active0.22 Acres
1061 E Tyler Street, Morton, IL 61550
MLS# PA1271228Listed by: RE/MAX TRADERS UNLIMITED  $289,000Pending3 beds 2 baths1,460 sq. ft.
164 Tuscany Court, Morton, IL 61550
MLS# PA1271122Listed by: KELLER WILLIAMS REVOLUTION $164,900Pending3 beds 2 baths1,296 sq. ft.
320 S Glen Avenue, Morton, IL 61550
MLS# PA1271100Listed by: KELLER WILLIAMS PREMIER REALTY- New
 $195,000Active2 beds 2 baths1,445 sq. ft.
2108 S 2nd Avenue, Morton, IL 61550
MLS# PA1271089Listed by: RE/MAX TRADERS UNLIMITED - New
 $239,900Active4 beds 3 baths1,935 sq. ft.
612 E Washington Street, Morton, IL 61550
MLS# PA1271091Listed by: HOMESMART REALTY GROUP


Protect your home and budget from life's surprises with an Assurant Home Warranty, backed by a partner that supports you through every step of homeownership. Explore Plans.
©2026 Century 21 Real Estate LLC. All rights reserved. CENTURY 21®, the CENTURY 21 Logo and C21® are service marks owned by Century 21 Real Estate LLC. Century 21 Real Estate LLC fully supports the principles of the Fair Housing Act and the Equal Opportunity Act. Each office is independently owned and operated. Listing information is deemed reliable but not guaranteed accurate.