
2049 S 4th Avenue, Morton, IL 61550
Local realty services provided by:CENTURY 21 Broughton Team
2049 S 4th Avenue,Morton, IL 61550
$285,000
- 3 Beds
- 2 Baths
- - sq. ft.
- Single family
- Sold
Listed by: shelly rigelwood
Office: jim maloof realty, inc.
MLS#:PA1266266
Source:IL_CAAR
Sorry, we are unable to map this address
Price summary
- Price:$285,000
About this home
This 3-bedroom, 2-bath home offers generous living spaces designed for both comfort and entertaining. The spacious rooms and flexible layout provide the perfect opportunity to bring your personal style and vision to life. A true standout feature is the impressive garage setup, offering space for up to 3 vehicles along with ample storage. The additional garage bay is heated, making it ideal for year-round use—whether for parking, hobbies, or a workshop. With so much potential and room to grow, this home is a perfect place to create the space you’ve been dreaming of. Addition was added 2004. Motivated Seller!
Contact an agent
Home facts
- Year built:1969
- Subdivision & Development:None
- Listing ID #:PA1266266
- Added:85 day(s) ago
- Updated:July 30, 2026 at 09:16 PM
Rooms and interior
- Bedrooms:3
- Total bathrooms:2
- Full bathrooms:2
- Kitchen Description:Dishwasher, Refrigerator
- Basement:Yes
- Basement Description:Crawl Space, Partial, Unfinished
Heating and cooling
- Cooling:Central Air
- Heating:Forced Air, Gas Water Heater, Heating Systems - 2+
- Central air:Yes
Structure and exterior
- Roof:Shingle
- Year built:1969
- Construction Materials:Brick, Cedar, Frame
- Exterior Features:Replacement Windows
- Foundation Description:Block
Schools
- High school:Morton
Utilities
- Water:Shared Well
Finances and disclosures
- Price:$285,000
- Tax amount:$4,629 (2025)
Features and amenities
- Appliances:Dishwasher, Dryer, Refrigerator, Washer, Water Softener Owned
- Laundry features:Dryer, Washer
- Amenities:Cable Available, Ceiling Fan(s), High Speed Internet, Radon Mitigation System
Parking
- Parking description:Attached, Paved
- Garage:Yes
- Garage spaces:3
New listings near 2049 S 4th Avenue
- New
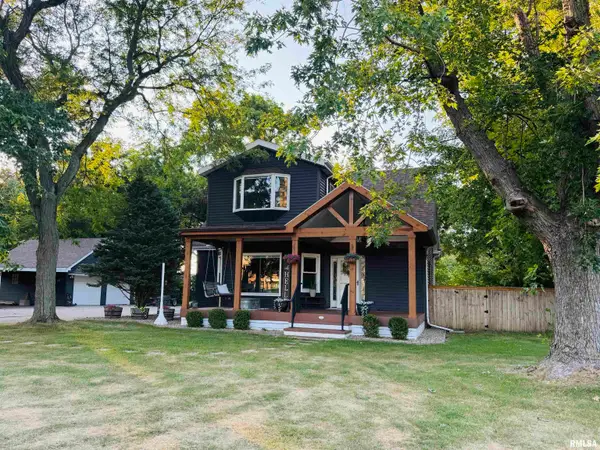 $399,000Active4 beds 3 baths4,264 sq. ft.
305 W Lakeland Road, Morton, IL 61550
MLS# PA1268810Listed by: JIM MALOOF REALTY, INC. 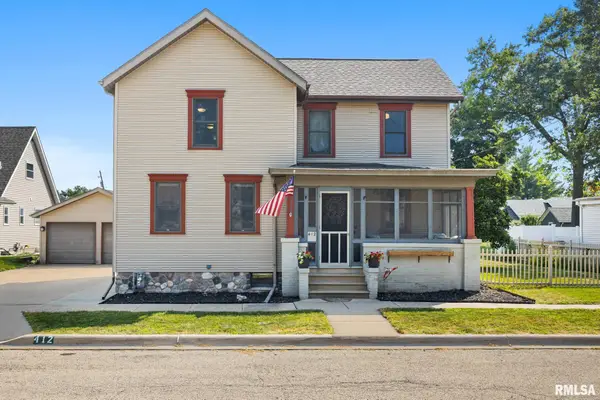 $268,900Pending4 beds 3 baths1,994 sq. ft.
412 E Monroe Street, Morton, IL 61550
MLS# PA1268728Listed by: KELLER WILLIAMS PREMIER REALTY $329,900Pending3 beds 3 baths2,832 sq. ft.
61 Fox Creek Court, Morton, IL 61550
MLS# PA1268679Listed by: KELLER WILLIAMS PREMIER REALTY- Open Thu, 5 to 7pmNew
 $369,000Active3 beds 3 baths2,069 sq. ft.
117 Tuscany Court, Morton, IL 61550
MLS# PA1268676Listed by: RE/MAX TRADERS UNLIMITED - New
 $299,000Active4 beds 3 baths1,748 sq. ft.
408 E Birchwood Street, Morton, IL 61550
MLS# PA1268665Listed by: KELLER WILLIAMS PREMIER REALTY - New
 $215,000Active2 beds 2 baths1,470 sq. ft.
310 E Adams Street, Morton, IL 61550
MLS# PA1268606Listed by: RE/MAX TRADERS UNLIMITED  $360,000Pending3 beds 4 baths2,808 sq. ft.
21 Fox Creek Court, Morton, IL 61550
MLS# PA1268569Listed by: RE/MAX TRADERS UNLIMITED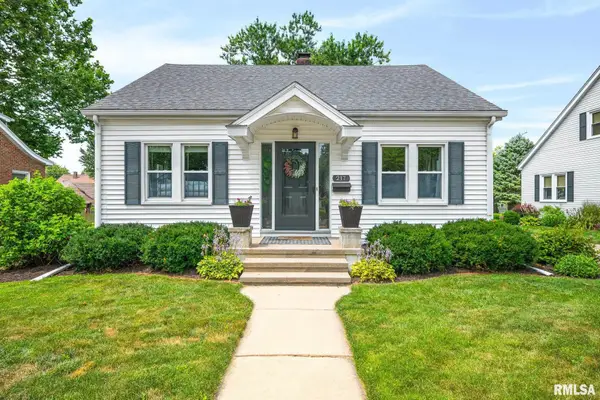 $219,000Pending3 beds 2 baths1,512 sq. ft.
217 N Indiana Avenue, Morton, IL 61550
MLS# PA1268362Listed by: RE/MAX TRADERS UNLIMITED $215,000Pending2 beds 2 baths2,008 sq. ft.
313 N 3rd Avenue, Morton, IL 61550
MLS# 12699134Listed by: BHHS CENTRAL ILLINOIS, REALTORS
 $375,000Pending4 beds 3 baths3,093 sq. ft.
273 E Hazelwood Street, Morton, IL 61550
MLS# PA1268224Listed by: JIM MALOOF REALTY, INC.


Protect your home and budget from life's surprises with an Assurant Home Warranty, backed by a partner that supports you through every step of homeownership. Explore Plans.
©2026 Century 21 Real Estate LLC. All rights reserved. CENTURY 21®, the CENTURY 21 Logo and C21® are service marks owned by Century 21 Real Estate LLC. Century 21 Real Estate LLC fully supports the principles of the Fair Housing Act and the Equal Opportunity Act. Each office is independently owned and operated. Listing information is deemed reliable but not guaranteed accurate.