
105 Oak Street, Moweaqua, IL 62550
Local realty services provided by:CENTURY 21 Realty Concepts
105 Oak Street,Moweaqua, IL 62550
$122,000
- 3 Beds
- 1 Baths
- 1,484 sq. ft.
- Single family
- Pending
Listed by: joshua burgener
Office: josh burgener auction & realty
MLS#:6260622
Source:IL_CIBOR
Price summary
- Price:$122,000
- Price per sq. ft.:$82.21
About this home
Welcome to this charming 3-bedroom, 1-bathroom ranch home located in peaceful Moweaqua! Offering convenient, low-maintenance single-floor living, this property delivers incredible value in the desirable Central A&M School District. The interior provides a cozy and functional layout ready for your personal touch. Outside is the true showstopper: a massive 4-car garage offering endless possibilities for parking, a workshop, or extra storage. Enjoy small-town living with a strong community feel—schedule your tour today
Contact an agent
Home facts
- Year built:1957
- Subdivision & Development:Schniepps
- Listing ID #:6260622
- Added:11 day(s) ago
- Updated:September 12, 2026 at 10:34 AM
Rooms and interior
- Bedrooms:3
- Total bathrooms:1
- Full bathrooms:1
- Rooms Total:6
- Kitchen Description:Dishwasher, Refrigerator
- Basement:Yes
- Basement Description:Crawl Space
- Living area:1,484 sq. ft.
Heating and cooling
- Cooling:Central Air
- Heating:Forced Air
- Central air:Yes
Structure and exterior
- Year built:1957
- Building area:1,484 sq. ft.
- Lot area:0.35 Acres
- Architectural Style:Ranch
- Construction Materials:Vinyl Siding
- Levels:1 Story
Utilities
- Water:Public
- Sewer:Public Sewer
Finances and disclosures
- Price:$122,000
- Price per sq. ft.:$82.21
- Tax amount:$1,391 (2025)
Features and amenities
- Appliances:Dishwasher, Dryer, Electric Water Heater, Refrigerator, Washer
- Laundry features:Dryer, Laundry Main Level, Washer
Parking
- Parking description:4 Car Garage, Detached, Garage
- Garage:Yes
- Garage spaces:4
New listings near 105 Oak Street
- New
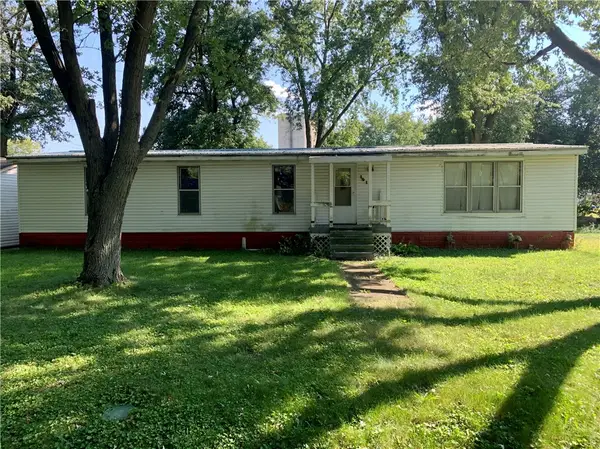 $48,500Active4 beds 2 baths1,440 sq. ft.
101 Oak Street, Moweaqua, IL 62550
MLS# 6260674Listed by: GLENDA WILLIAMSON REALTY 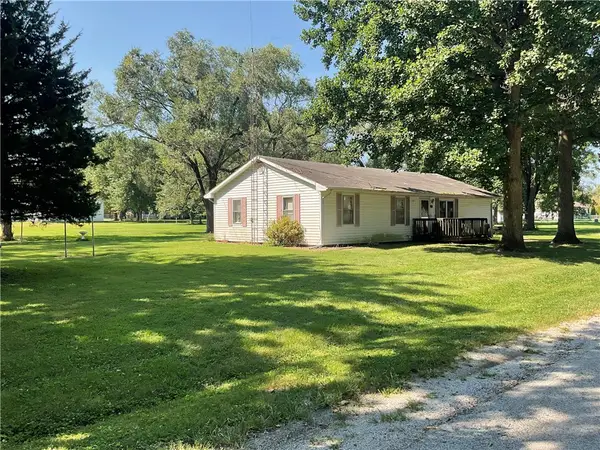 $122,000Pending3 beds 1 baths1,484 sq. ft.
105 Oak Street, Moweaqua, IL 62550
MLS# 6260622Listed by: JOSH BURGENER AUCTION & REALTY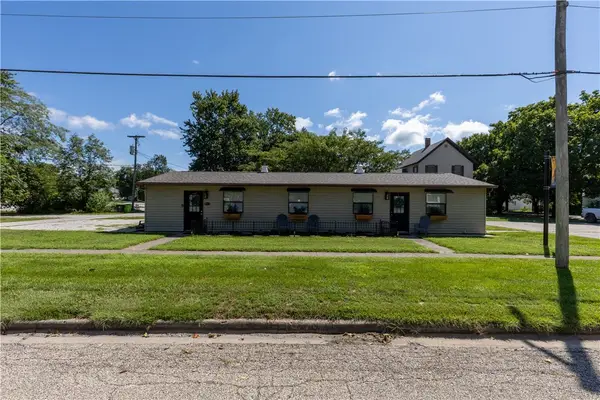 $130,000Pending2 beds 2 baths1,228 sq. ft.
105 Warren Street, Moweaqua, IL 62550
MLS# 6260432Listed by: HALDON BURGENER AUCTION & REALTY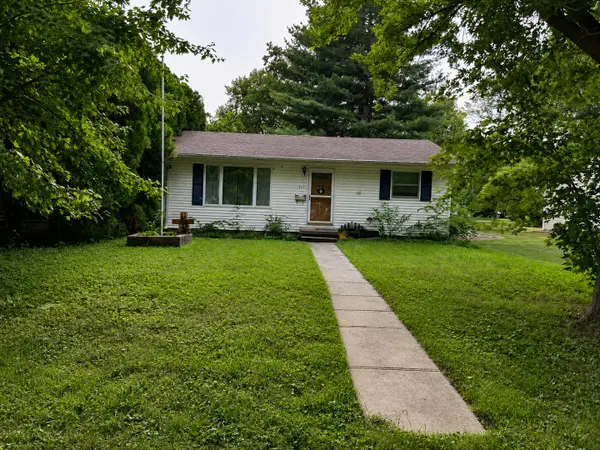 $135,000Active3 beds 2 baths1,400 sq. ft.
321 N Shelby Street, Moweaqua, IL 62550
MLS# 12734546Listed by: EPIQUE REALTY
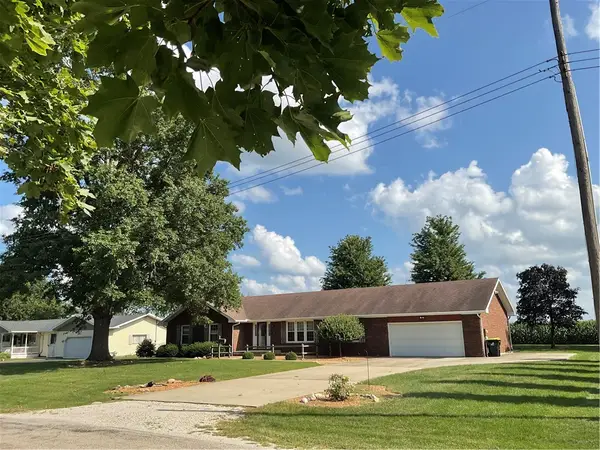 $269,000Active3 beds 2 baths2,167 sq. ft.
710 Warren Street, Moweaqua, IL 62550
MLS# 6260125Listed by: JOSH BURGENER AUCTION & REALTY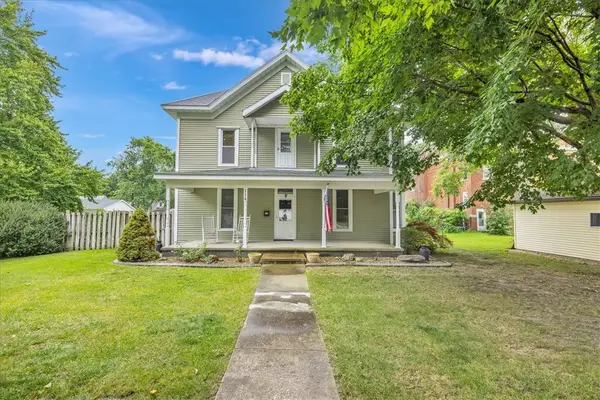 $199,000Active4 beds 2 baths2,552 sq. ft.
114 N Macon Street, Moweaqua, IL 62550
MLS# 6260099Listed by: MAIN PLACE REAL ESTATE $195,000Active4 beds 1 baths2,937 sq. ft.
338 E Main, Moweaqua, IL 62550
MLS# 6259809Listed by: JOSH BURGENER AUCTION & REALTY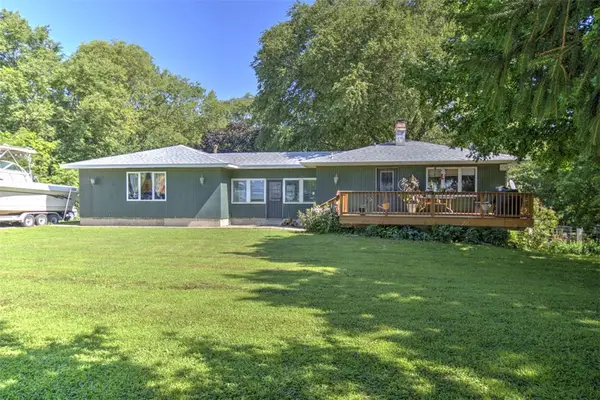 $240,000Active3 beds 2 baths2,063 sq. ft.
915 E 2700 North Road, Moweaqua, IL 62550
MLS# 6259444Listed by: BRINKOETTER REALTORS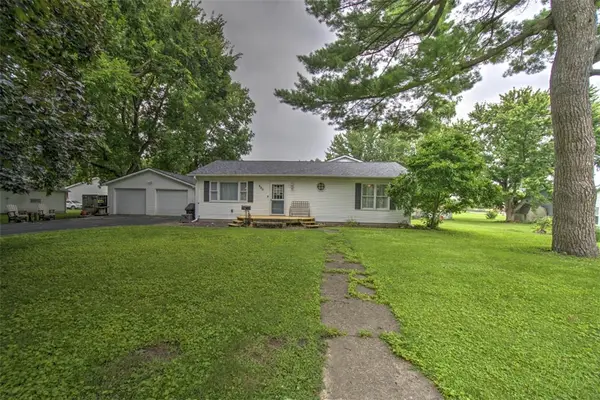 $245,000Active3 beds 3 baths2,672 sq. ft.
220 W Madison Street, Moweaqua, IL 62550
MLS# 6259524Listed by: BRINKOETTER REALTORS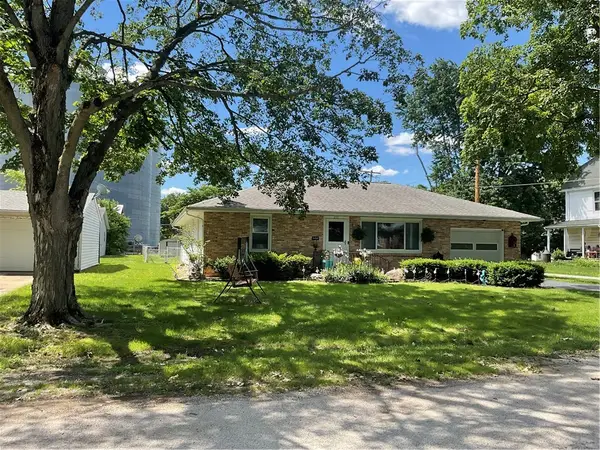 $170,000Active3 beds 1 baths1,448 sq. ft.
217 Madison Street, Moweaqua, IL 62550
MLS# 6259298Listed by: JOSH BURGENER AUCTION & REALTY


Protect your home and budget from life's surprises with an Assurant Home Warranty, backed by a partner that supports you through every step of homeownership. Explore Plans.
©2026 Century 21 Real Estate LLC. All rights reserved. CENTURY 21®, the CENTURY 21 Logo and C21® are service marks owned by Century 21 Real Estate LLC. Century 21 Real Estate LLC fully supports the principles of the Fair Housing Act and the Equal Opportunity Act. Each office is independently owned and operated. Listing information is deemed reliable but not guaranteed accurate.