
109 E Rapp Street, Mount Carroll, IL 61053
Local realty services provided by:CENTURY 21 Affiliated
109 E Rapp Street,Mount Carroll, IL 61053
$84,900
- 3 Beds
- 2 Baths
- 1,714 sq. ft.
- Single family
- Pending
Listed by: aime heldt
Office: barnes realty, inc.
MLS#:202604887
Source:IL_RAAR
Price summary
- Price:$84,900
- Price per sq. ft.:$49.53
About this home
Charming 3-bedroom 2 bath home full of character and timeless appeal. Step inside to beautiful wood floors, a formal dining room with a built-in China cabinet, and French doors that lead to the spacious living room. With a full updated bathroom on each level one offering a convenient walk-in shower where the other has a relaxing jacuzzi tub. Unwind on the covered wrap around porch that adds to the charm.
Contact an agent
Home facts
- Listing ID #:202604887
- Added:40 day(s) ago
- Updated:September 16, 2026 at 02:09 PM
Rooms and interior
- Bedrooms:3
- Total bathrooms:2
- Full bathrooms:2
- Dining Description:On Main Level
- Kitchen Description:Dishwasher, Electric Range, Refrigerator, Stove/Cooktop
- Bedroom Description:Master Bedroom On Main Level
- Basement Description:Full
- Living area:1,714 sq. ft.
Heating and cooling
- Cooling:Central Air
- Heating:Forced Air, Natural Gas
- Central air:Yes
Structure and exterior
- Roof:Metal
- Building area:1,714 sq. ft.
- Lot area:0.1 Acres
- Construction Materials:Metal
- Exterior Features:Porch Covered
- Levels:2 Story
Schools
- High school:West Carroll
- Middle school:West Carroll
- Elementary school:West Carroll
Utilities
- Water:City/Community
- Sewer:City/Community
Finances and disclosures
- Price:$84,900
- Price per sq. ft.:$49.53
Features and amenities
- Appliances:Dishwasher, Refrigerator, Stove/Cooktop, Washer
- Laundry features:Dryer, Laundry Basement, Washer
- Amenities:Electric Water Heater
New listings near 109 E Rapp Street
- New
 $285,000Active3 beds 1 baths2,240 sq. ft.
16648 US Highway 52, MOUNT CARROLL, IL 61053
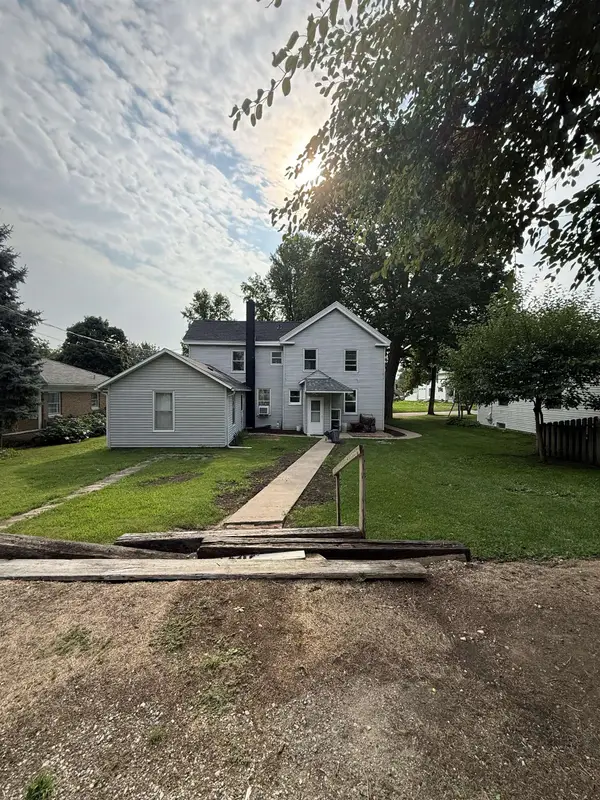
MLS# 202605721Listed by: JIM SULLIVAN REALTY 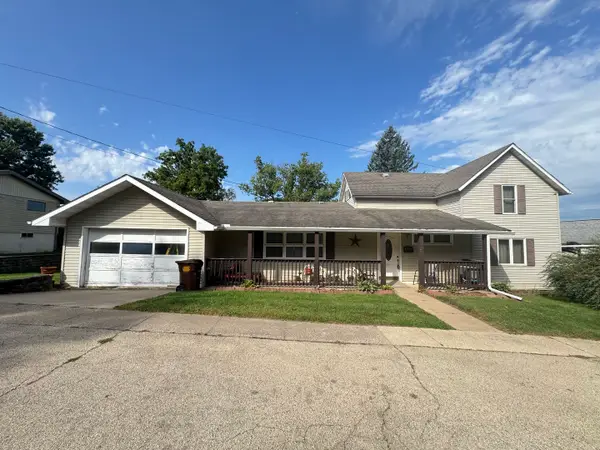 $99,000Pending3 beds 2 baths1,890 sq. ft.
405 S Carroll Street S, Mt. Carroll, IL 61053
MLS# 12752356Listed by: MEL FOSTER CO. CLINTON
 $199,900Active-- beds -- baths2,160 sq. ft.
607 S Jackson, MOUNT CARROLL, IL 61053
MLS# 202604912Listed by: JIM SULLIVAN REALTY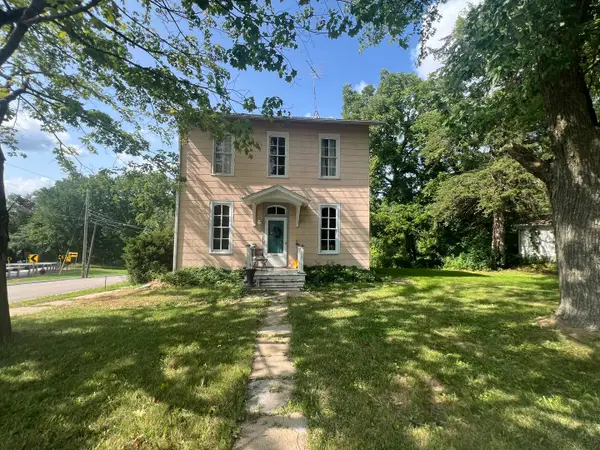 $40,000Pending3 beds 2 baths1,488 sq. ft.
202 E Lincoln Street, Mt. Carroll, IL 61053
MLS# 12715393Listed by: ANGELA SCHMIDT REALTY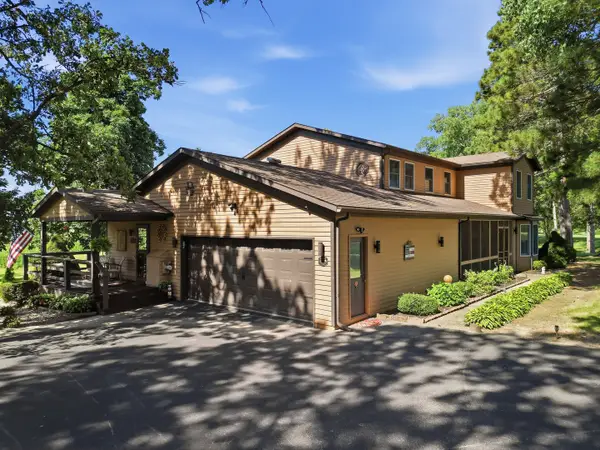 $459,900Active3 beds 3 baths3,208 sq. ft.
8178 Oakville Road, Mt. Carroll, IL 61053
MLS# 12704418Listed by: RE/MAX SAUK VALLEY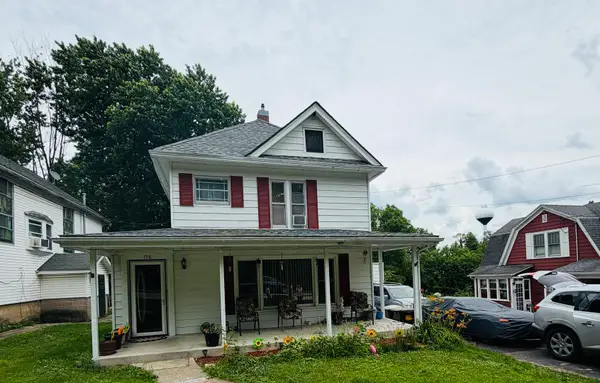 $120,000Active4 beds 2 baths2,280 sq. ft.
716 S Jackson Street, Mt. Carroll, IL 61053
MLS# 12681014Listed by: YUB REALTY INC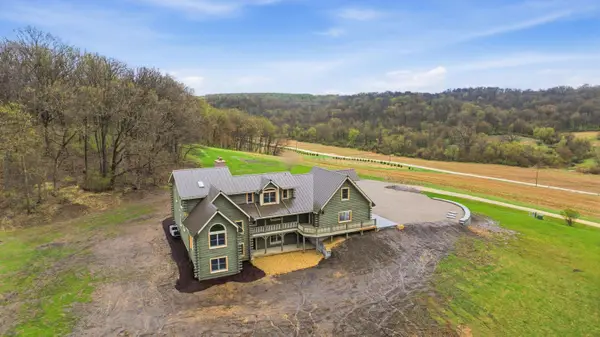 $774,900Active5 beds 4 baths4,427 sq. ft.
11516 E Loran Road, MOUNT CARROLL, IL 61053
MLS# 202603506Listed by: COLDWELL BANKER NETWORK REALTY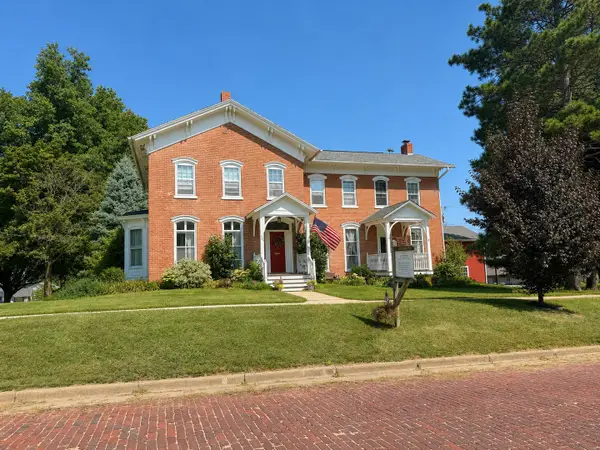 $229,000Active4 beds 3 baths2,997 sq. ft.
304 E Broadway, Mt. Carroll, IL 61053
MLS# 12656755Listed by: BARNES REALTY INC.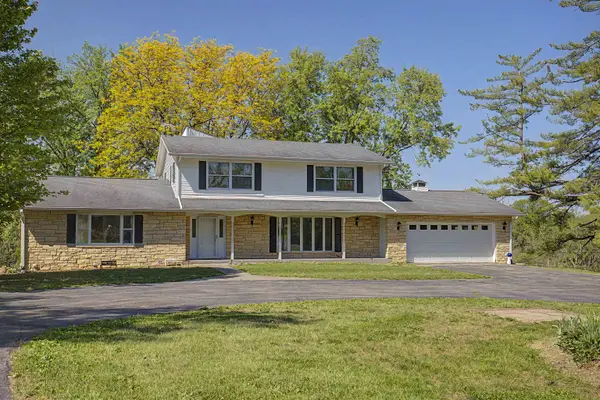 $499,000Pending6 beds 5 baths5,216 sq. ft.
17380 Corbett, MOUNT CARROLL, IL 61053
MLS# 202602890Listed by: JIM SULLIVAN REALTY


Protect your home and budget from life's surprises with an Assurant Home Warranty, backed by a partner that supports you through every step of homeownership. Explore Plans.
©2026 Century 21 Real Estate LLC. All rights reserved. CENTURY 21®, the CENTURY 21 Logo and C21® are service marks owned by Century 21 Real Estate LLC. Century 21 Real Estate LLC fully supports the principles of the Fair Housing Act and the Equal Opportunity Act. Each office is independently owned and operated. Listing information is deemed reliable but not guaranteed accurate.