
111 N Wesley Avenue, Mount Morris, IL 61054
Local realty services provided by:CENTURY 21 Affiliated
111 N Wesley Avenue,Mount Morris, IL 61054
$152,000
- 3 Beds
- 2 Baths
- 1,992 sq. ft.
- Single family
- Pending
Listed by: lori peterson
Office: re/max of rock valley
MLS#:202604140
Source:IL_RAAR
Price summary
- Price:$152,000
- Price per sq. ft.:$76.31
About this home
You won't believe your luck when you step inside this beautifully maintained two-story home offering generous room sizes and numerous updates throughout! The spacious upper level features comfortably sized bedrooms and a full bath complete with a charming clawfoot tub. On the main floor, you'll find a well-designed kitchen with an island, a formal dining room, inviting living room, cozy family room with a gas fireplace, and a large laundry room with a utility tub for added convenience. Recent improvements include a new roof and gutters, remodeled bathroom, water heater, gas hot water heating unit, wall-to-wall carpeting, hard-surface kitchen countertops, and a new stove. The home also includes several window air conditioners, with three that are only a year old. Enjoy relaxing on the welcoming front porch, entertaining on the back deck, or gathering around the backyard fire pit. Two garages provide exceptional storage and parking, one with convenient alley access and the other with a driveway from the street. Exceptionally clean and meticulously cared for, this home is truly move in ready!...
Contact an agent
Home facts
- Listing ID #:202604140
- Added:56 day(s) ago
- Updated:August 14, 2026 at 04:42 AM
Rooms and interior
- Bedrooms:3
- Total bathrooms:2
- Full bathrooms:2
- Dining Description:On Main Level
- Kitchen Description:Electric Range, Microwave, Refrigerator, Stove/Cooktop
- Bedroom Description:Master Bedroom On Upper Level
- Basement Description:Partial
- Living area:1,992 sq. ft.
Heating and cooling
- Cooling:Window Unit
- Heating:Hot Water/Steam
Structure and exterior
- Roof:Shingle
- Building area:1,992 sq. ft.
- Lot area:0.2 Acres
- Construction Materials:Aluminum
- Exterior Features:Deck, Garden Shed, Porch Covered
- Levels:2 Story
Schools
- High school:Oregon High
- Middle school:Oregon
- Elementary school:Oregon Elementary
Utilities
- Water:City/Community
- Sewer:City/Community
Finances and disclosures
- Price:$152,000
- Price per sq. ft.:$76.31
Features and amenities
- Appliances:Microwave, Refrigerator, Stove/Cooktop, Washer
- Laundry features:Dryer, Laundry 1St Floor, Washer
- Amenities:Deck, Fire-Pit/Fireplace, Garden Shed, Gas Water Heater, Laundry 1St Floor
Parking
- Garage spaces:2
New listings near 111 N Wesley Avenue
- New
 $167,500Active3 beds 1 baths1,290 sq. ft.
507 W 1st Street, MOUNT MORRIS, IL 61054
MLS# 202605545Listed by: RE/MAX OF ROCK VALLEY  $225,000Active4 beds 2 baths2,220 sq. ft.
5 E Lincoln Street, Mount Morris, IL 61054
MLS# 12731655Listed by: RE/MAX OF ROCK VALLEY
 $220,000Pending3 beds 2 baths2,028 sq. ft.
109 W Main Street, Mount Morris, IL 61054
MLS# 12725296Listed by: RE/MAX OF ROCK VALLEY $34,900Active2 beds 1 baths
3747 W Il Rt 64 Lot Unit 36, Mount Morris, IL 61054
MLS# 12720094Listed by: BERKSHIRE HATHAWAY HOMESERVICES STARCK REAL ESTATE $114,900Pending2 beds 1 baths800 sq. ft.
312 Hill Street, Mount Morris, IL 61054
MLS# 12718809Listed by: RE/MAX OF ROCK VALLEY $49,999Active3 beds 2 baths1,280 sq. ft.
3747 W IL RT 64 Lot 170, MOUNT MORRIS, IL 61054
MLS# 202604622Listed by: RE/MAX OF ROCK VALLEY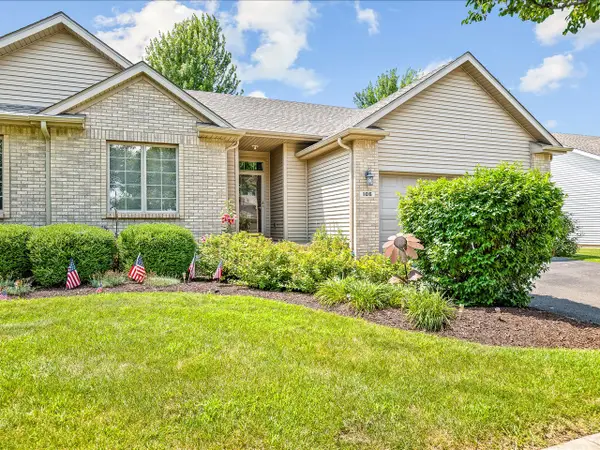 $195,000Pending2 beds 2 baths1,213 sq. ft.
106 Katies Way #106, Mount Morris, IL 61054
MLS# 12712246Listed by: KELLER WILLIAMS REALTY SIGNATURE $20,000Active0.16 Acres
0 E Hitt Street, Mount Morris, IL 61054
MLS# 12693519Listed by: EXP REALTY $60,000Pending3 beds 1 baths1,728 sq. ft.
206 W Main Street, MOUNT MORRIS, IL 61054
MLS# 202603944Listed by: DICKERSON & NIEMAN


Protect your home and budget from life's surprises with an Assurant Home Warranty, backed by a partner that supports you through every step of homeownership. Explore Plans.
©2026 Century 21 Real Estate LLC. All rights reserved. CENTURY 21®, the CENTURY 21 Logo and C21® are service marks owned by Century 21 Real Estate LLC. Century 21 Real Estate LLC fully supports the principles of the Fair Housing Act and the Equal Opportunity Act. Each office is independently owned and operated. Listing information is deemed reliable but not guaranteed accurate.