9386 Lake Edwards Drive, Mount Olive, IL 62069
Local realty services provided by:CENTURY 21 Signature Real Estate
9386 Lake Edwards Drive,Mt Olive, IL 62069
$695,000
- 2 Beds
- 1 Baths
- 2,100 sq. ft.
- Single family
- Active
Listed by: jim fulgenzi, andrew arenz
Office: re/max professionals
MLS#:CA1047677
Source:IL_CAAR
Price summary
- Price:$695,000
- Price per sq. ft.:$330.95
About this home
Available now is a rare opportunity to acquire a profitable, well-established foundation recovery and excavation business. This company provides a diversified lineup of high-demand services, including: foundation recovery & stabilization, crawl space repair & moisture mitigation, excavation services, sewer line installation & repair, water line installation & repair, and general earthwork and property improvement services. A 30’ x 70’ commercial shop, ideal for running operations, storage, and equipment maintenance comes packaged with the business. Features include: three 12’ x 12’ roll-up doors, two 3’ walk-up entry doors, and a radiant in-floor heat system. The shop is framed and plumbed for a 2-bedroom apartment or office space. The sale also includes a full suite of equipment, tools, and assets needed to continue operations immediately, such as: JCB Teleskid 2TS-7T with under 100 hours, 2020 New Holland E37 Mini Excavator, 2016 Ford F-450 Utility Bed Truck, 2007 Chevy Utility Bed Truck, and a 2021 Midsota Tilt Equipment Trailer. Additional tools, attachments, job-site equipment, and inventory (too extensive to list individually), will go with the business. All equipment has been well-maintained and is currently in active use. This is a perfect opportunity for a contractor looking to expand, an entrepreneur wanting a stable and essential-service business, or an investment buyer seeking a revenue stream!...
Contact an agent
Home facts
- Subdivision & Development:None
- Listing ID #:CA1047677
- Added:7 day(s) ago
- Updated:November 17, 2026 at 03:43 PM
Rooms and interior
- Bedrooms:2
- Total bathrooms:1
- Full bathrooms:1
- Living area:2,100 sq. ft.
Heating and cooling
- Heating:Electric Water Heater, Radiant
Structure and exterior
- Roof:Metal
- Building area:2,100 sq. ft.
- Construction Materials:Steel Siding
Schools
- High school:Gillespie District #7
Finances and disclosures
- Price:$695,000
- Price per sq. ft.:$330.95
- Tax amount:$555 (2025)
Parking
- Parking description:Gravel, Oversized
- Garage:Yes
- Garage spaces:3
New listings near 9386 Lake Edwards Drive
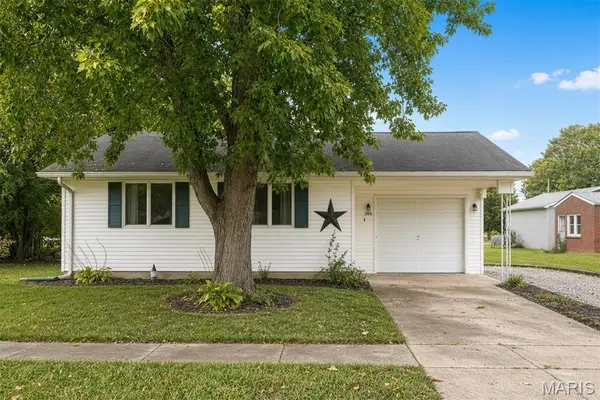 $88,000Active2 beds 1 baths900 sq. ft.
305 W 4th South Street, Mount Olive, IL 62069
MLS# 26066963Listed by: RE/MAX ALLIANCE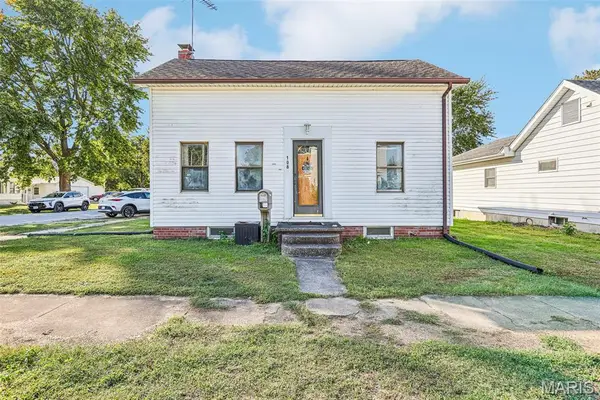 $80,000Active1 beds 1 baths962 sq. ft.
108 E 2nd South Street, Mount Olive, IL 62069
MLS# 26065227Listed by: RE/MAX ALLIANCE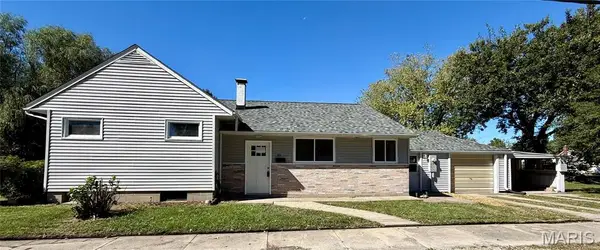 $124,900Active2 beds 1 baths1,100 sq. ft.
201 N Cherry Street, Mount Olive, IL 62069
MLS# 26063469Listed by: COLDWELL BANKER BROWN REALTORS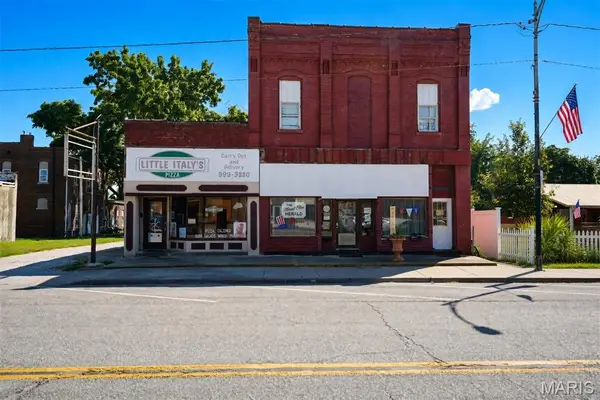 $139,000Active-- beds -- baths4,000 sq. ft.
112 W Main Street #110, Mount Olive, IL 62069
MLS# 26062614Listed by: RE/MAX ALLIANCE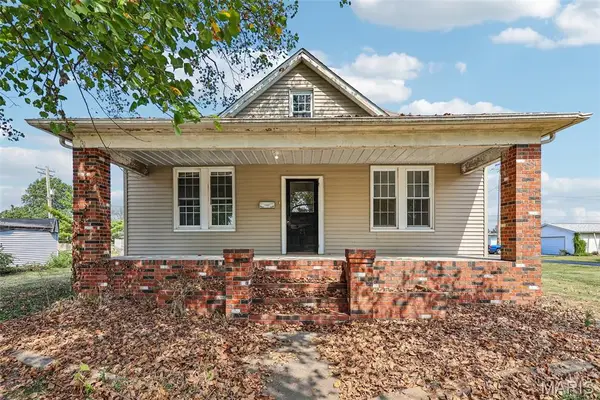
 $125,000Pending3 beds 2 baths1,200 sq. ft.
509 E 4th North Street, Mount Olive, IL 62069
MLS# 26061737Listed by: CENTURY 21 REID BAUGHER REALTY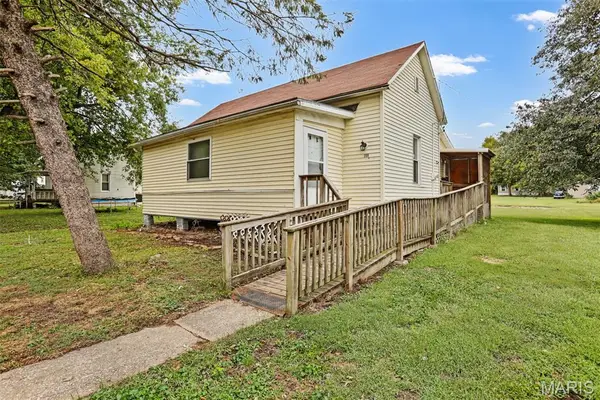 $32,900Active2 beds 1 baths1,054 sq. ft.
209 W 6th South Street, Mount Olive, IL 62069
MLS# 26061538Listed by: RE/MAX ALLIANCE $485,000Pending4 beds 4 baths3,400 sq. ft.
6289 Oak Creek Trail, Mount Olive, IL 62069
MLS# 26059071Listed by: RE/MAX ALLIANCE $145,000Active4 beds 2 baths1,400 sq. ft.
500 W 1 Street, Mount Olive, IL 62069
MLS# 12725860Listed by: FULTON GRACE REALTY
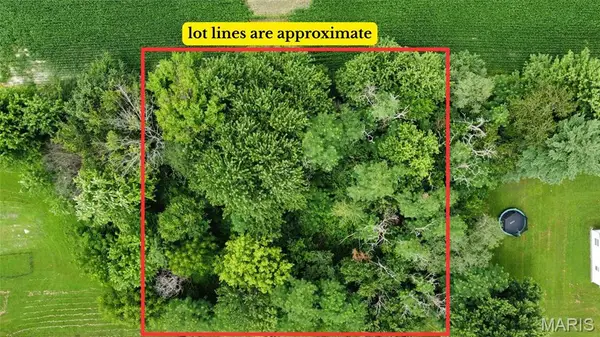 $15,000Active0.14 Acres
TBD West Fellin Drive, Mount Olive, IL 62069
MLS# 26044010Listed by: RE/MAX ALLIANCE


Protect your home and budget from life's surprises with an Assurant Home Warranty, backed by a partner that supports you through every step of homeownership. Explore Plans.
©2026 Century 21 Real Estate LLC. All rights reserved. CENTURY 21®, the CENTURY 21 Logo and C21® are service marks owned by Century 21 Real Estate LLC. Century 21 Real Estate LLC fully supports the principles of the Fair Housing Act and the Equal Opportunity Act. Each office is independently owned and operated. Listing information is deemed reliable but not guaranteed accurate.