10 Westwood Drive, Mount Vernon, IL 62864
Local realty services provided by:CENTURY 21 New Beginnings
10 Westwood Drive,Mt Vernon, IL 62864
$210,001
- 4 Beds
- 4 Baths
- 1,256 sq. ft.
- Single family
- Active
Listed by: jennifer draper
Office: king city property brokers
MLS#:12767269
Source:MLSNI
Price summary
- Price:$210,001
- Price per sq. ft.:$167.2
About this home
West-side convenience meets comfort, space, and versatility! This 4-bedroom home is ideally located close to shopping, the interstate, and doctors, making everyday living and commuting a breeze. One of the home's standout features is the finished basement, offering flexible space that can adapt to your needs. Use it as a family room, game room, home office, hobby or craft area, workout space, guest area, or additional bedroom space. The possibilities are yours to explore! There's also tons of storage, making it easy to keep seasonal items, household supplies, and everything else neatly tucked away. The fourth bedroom includes an extra water hookup, adding even more flexibility for future use. Step outside to enjoy the fenced-in backyard, providing a private space for relaxing, entertaining, gardening, or letting pets enjoy the outdoors. Mature trees add shade and character, while established perennials offer beautiful seasonal surprises to look forward to next year. With four bedrooms, flexible finished basement space, abundant storage, a fenced backyard, mature trees, and a convenient west-side location, this home offers the space and versatility buyers are looking for. Come see how you can make this home work for you!...
Contact an agent
Home facts
- Year built:1971
- Listing ID #:12767269
- Updated:September 25, 2026 at 11:28 AM
Rooms and interior
- Bedrooms:4
- Total bathrooms:4
- Full bathrooms:3
- Half bathrooms:1
- Rooms Total:8
- Dining Description:Combined With Living Room
- Basement Description:Egress Window, Finished
- Living area:1,256 sq. ft.
Heating and cooling
- Cooling:Central Air
- Heating:Electric
- Central air:Yes
Structure and exterior
- Roof:Asphalt
- Year built:1971
- Building area:1,256 sq. ft.
Utilities
- Water:Public
- Sewer:Public Sewer
Finances and disclosures
- Price:$210,001
- Price per sq. ft.:$167.2
- Tax amount:$3,372 (2025)
Parking
- Total parking spaces:13
- Parking description:Attached Garage, Garage
- Garage:Yes
- Garage spaces:1
 Copyright 2026 Midwest Real Estate Data LLC. All rights reserved. The data relating to real estate for sale on this web site comes in part from the Broker Reciprocity Program of the Midwest Real Estate Data LLC. Listing information is deemed reliable but not guaranteed. MLSNI Member Broker: Vivian Galarza
New listings near 10 Westwood Drive
- New
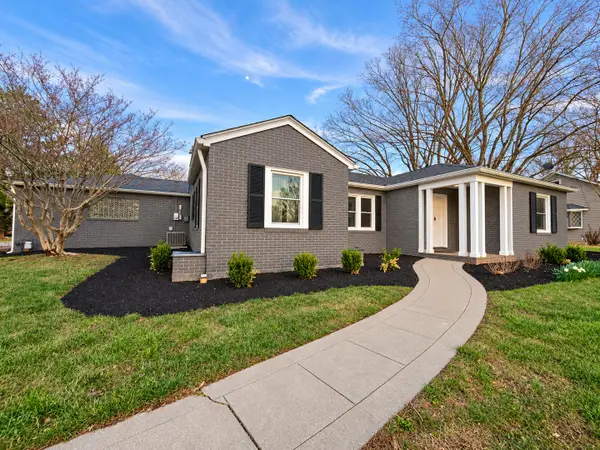 $277,900Active3 beds 3 baths2,176 sq. ft.
14652 N Il Hwy 37 Highway, Mt Vernon, IL 62864
MLS# 12768488Listed by: KELLER WILLIAMS PINNACLE - MTV - New
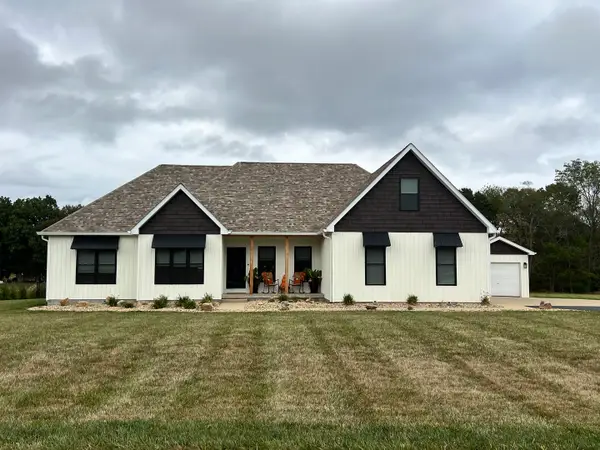
 $499,900Active4 beds 3 baths3,116 sq. ft.
14393 N Manhattan Lane, Mt Vernon, IL 62864
MLS# 12764505Listed by: C21 ALL PRO REAL ESTATE - New
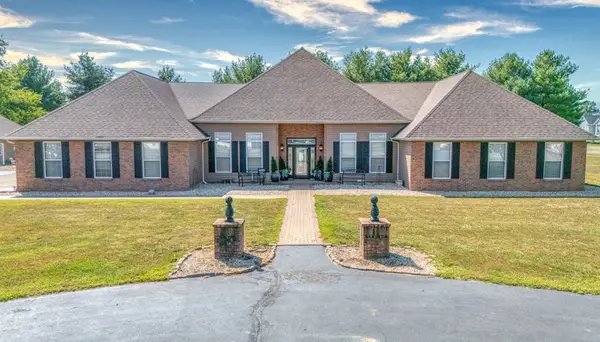 $550,000Active4 beds 4 baths4,300 sq. ft.
14323 N Manhattan Lane, Mt Vernon, IL 62864
MLS# 12764903Listed by: KING CITY PROPERTY BROKERS - New
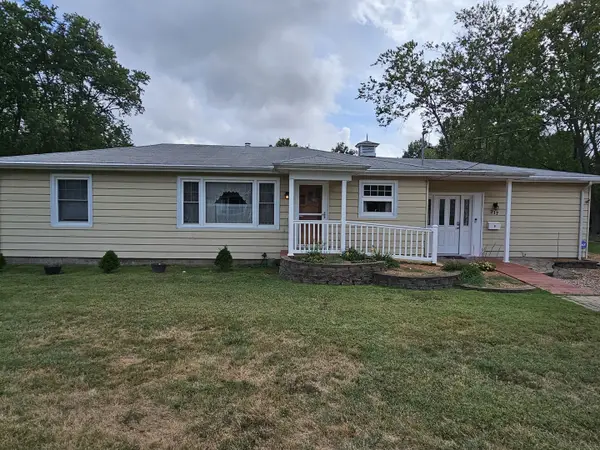 $154,500Active2 beds 1 baths1,510 sq. ft.
717 Airport Road, Mt Vernon, IL 62864
MLS# 12765136Listed by: C21 ALL PRO REAL ESTATE - New
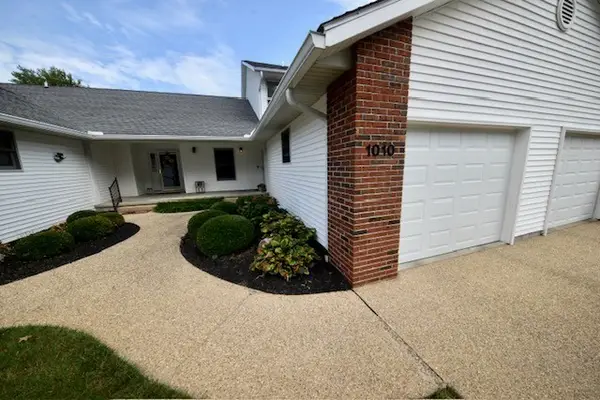 $198,000Active3 beds 2 baths1,634 sq. ft.
1010 Mulligan Drive #1010, Mt Vernon, IL 62864
MLS# 12765078Listed by: H2 REALTY GROUP, LLC - New
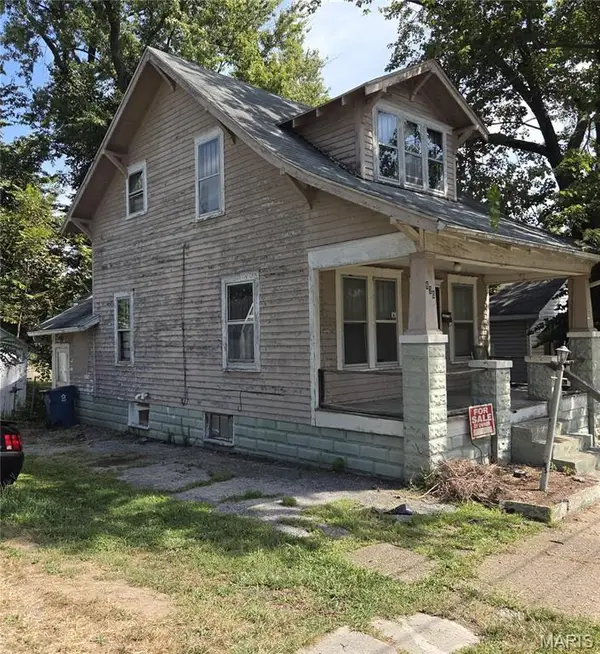 $32,000Active3 beds 2 baths2,247 sq. ft.
620 North Street, Mount Vernon, IL 62864
MLS# 26060475Listed by: LANDMARK REALTY - New
 $399,000Active5 beds 3 baths3,949 sq. ft.
3804 Fairfield Road, Mt Vernon, IL 62864
MLS# 12762337Listed by: H2 REALTY GROUP, LLC  $250,000Pending3 beds 2 baths1,930 sq. ft.
1314 Wilshire Drive, Mt Vernon, IL 62864
MLS# 12761640Listed by: BUY HOME REALTY $40,000Pending4.16 Acres
000 E Redwood Road, Mt Vernon, IL 62864
MLS# 12761685Listed by: CROSS DAVIDSON REAL ESTATE


Protect your home and budget from life's surprises with an Assurant Home Warranty, backed by a partner that supports you through every step of homeownership. Explore Plans.
©2026 Century 21 Real Estate LLC. All rights reserved. CENTURY 21®, the CENTURY 21 Logo and C21® are service marks owned by Century 21 Real Estate LLC. Century 21 Real Estate LLC fully supports the principles of the Fair Housing Act and the Equal Opportunity Act. Each office is independently owned and operated. Listing information is deemed reliable but not guaranteed accurate.