1109 Douglas Street, Mount Vernon, IL 62864
Local realty services provided by:CENTURY 21 New Beginnings
1109 Douglas Street,Mt Vernon, IL 62864
$208,000
- 4 Beds
- 2 Baths
- - sq. ft.
- Single family
- Sold
Listed by: andrea baker
Office: king city property brokers
MLS#:12707904
Source:MLSNI
Sorry, we are unable to map this address
Price summary
- Price:$208,000
About this home
This well-maintained 4-bedroom, 2-bath split-level home in the Summersville School District offers plenty of space both inside and out. The upper level features a bright living room and three bedrooms, while the kitchen and dining area open through patio doors to a screened-in porch overlooking the backyard. Step outside and enjoy the large oval above-ground pool with a wraparound deck-perfect for relaxing or entertaining. The pool has been updated with a new liner and pump in 2025, so it's ready for summer fun. The lower level includes a spacious primary bedroom with an attached storage room that has been converted into a walk-in closet, along with a full bathroom and convenient laundry area. Additional features include a new HVAC system, a 2-car attached garage with a carport, a fenced backyard, and a storage shed, providing plenty of room for hobbies, outdoor equipment, and pets.
Contact an agent
Home facts
- Year built:1970
- Listing ID #:12707904
- Updated:September 08, 2026 at 06:53 AM
Rooms and interior
- Bedrooms:4
- Total bathrooms:2
- Full bathrooms:2
- Rooms Total:7
- Kitchen Description:Dishwasher, Disposal, Range, Refrigerator
- Basement Description:Finished, Partial
Heating and cooling
- Cooling:Central Air
- Heating:Forced Air, Natural Gas
- Central air:Yes
Structure and exterior
- Roof:Asphalt
- Year built:1970
- Architectural Style:Bi-level
- Levels:Split Level
Schools
- Middle school:Summersville Grade School
- Elementary school:Summersville Grade School
Utilities
- Water:Public
- Sewer:Public Sewer
Finances and disclosures
- Price:$208,000
- Tax amount:$3,124 (2024)
Features and amenities
- Laundry features:Dryer, Washer
Parking
- Total parking spaces:2
- Parking description:Attached Garage, Garage
- Garage:Yes
- Garage spaces:2
 Copyright 2026 Midwest Real Estate Data LLC. All rights reserved. The data relating to real estate for sale on this web site comes in part from the Broker Reciprocity Program of the Midwest Real Estate Data LLC. Listing information is deemed reliable but not guaranteed. MLSNI Member Broker: Vivian Galarza
New listings near 1109 Douglas Street
- New
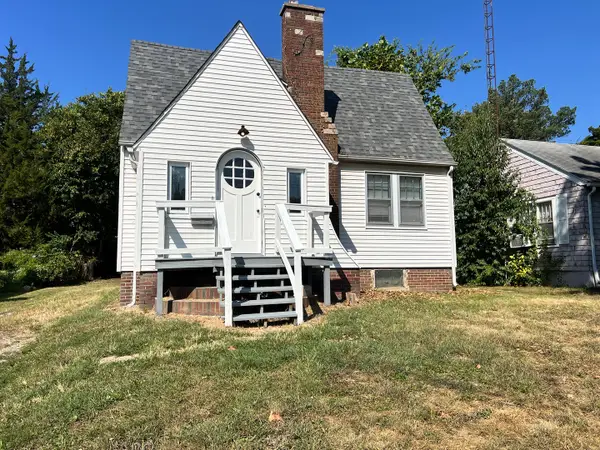
 $79,000Active4 beds 2 baths1,356 sq. ft.
605 S 24th Street, Mt Vernon, IL 62864
MLS# 12752447Listed by: C21 ALL PRO REAL ESTATE 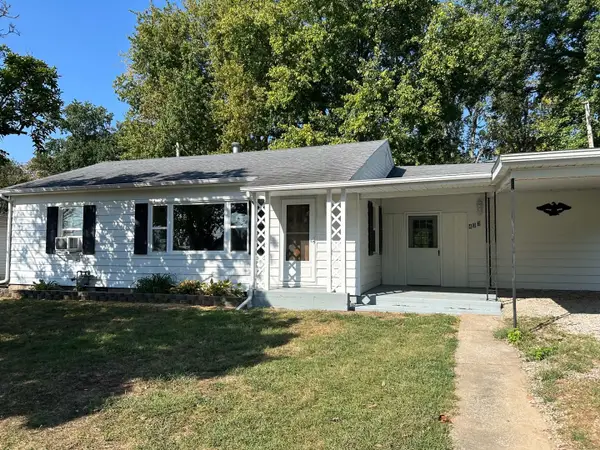 $132,000Pending2 beds 1 baths1,336 sq. ft.
433 Marteeny Street, Mt Vernon, IL 62864
MLS# 12752237Listed by: KELLER WILLIAMS PINNACLE - MTV- New
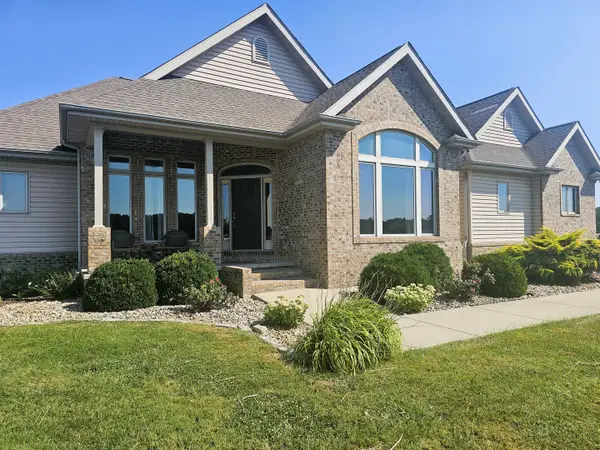 $429,000Active3 beds 3 baths3,503 sq. ft.
15228 E Holland Drive, Mt Vernon, IL 62864
MLS# 12752603Listed by: C21 ALL PRO REAL ESTATE - New
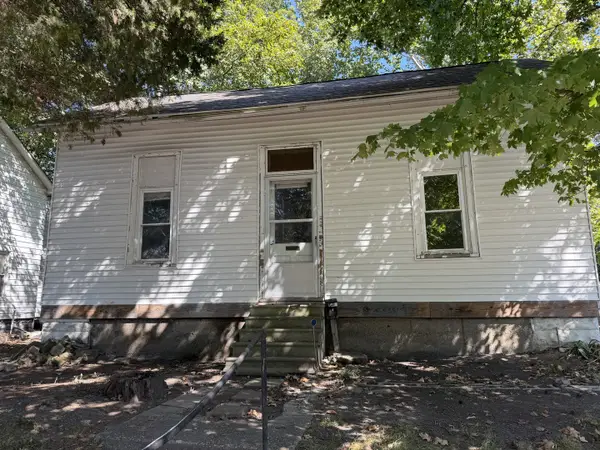 $30,000Active2 beds 1 baths920 sq. ft.
718 Harrison Street, Mt Vernon, IL 62864
MLS# 12751915Listed by: KING CITY PROPERTY BROKERS - New
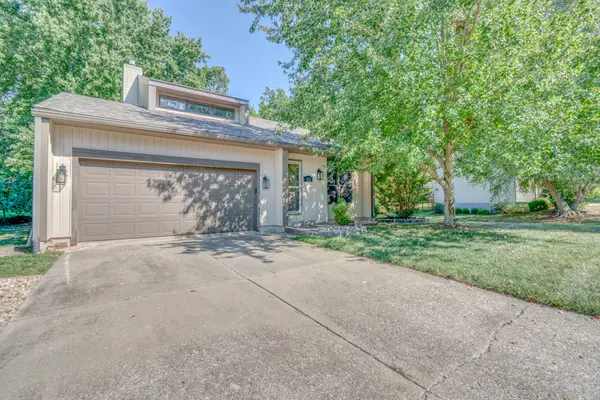 $325,000Active3 beds 3 baths2,296 sq. ft.
412 Jay Drive, Mt Vernon, IL 62864
MLS# 12750946Listed by: KING CITY PROPERTY BROKERS - New
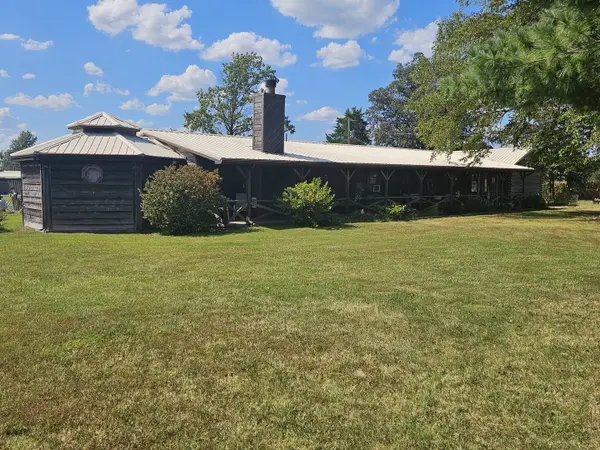 $269,900Active3 beds 2 baths2,200 sq. ft.
8253 N Nason Lane, Mt Vernon, IL 62864
MLS# 12750969Listed by: C21 ALL PRO REAL ESTATE - New
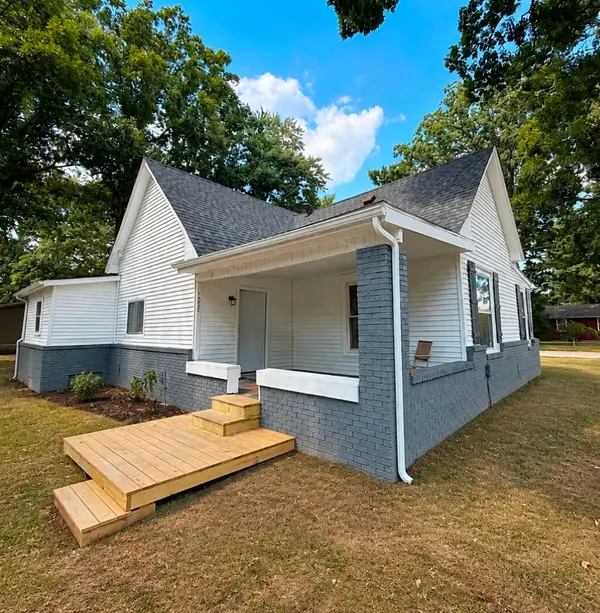 $96,000Active3 beds 1 baths1,152 sq. ft.
1025 N 7th Street, Mt Vernon, IL 62864
MLS# 12749277Listed by: KING CITY PROPERTY BROKERS - New
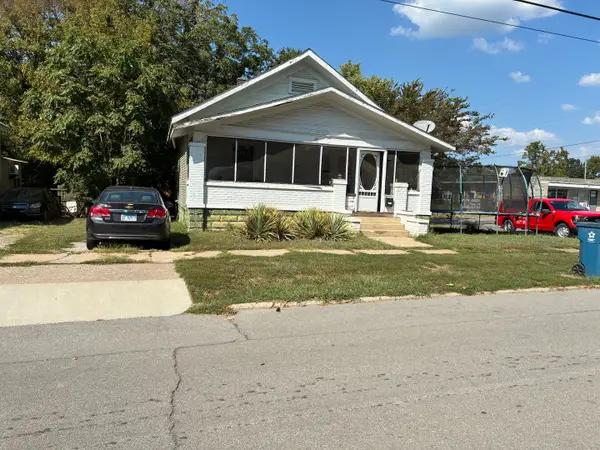 $39,000Active2 beds 1 baths1,076 sq. ft.
600 Harrison Street, Mt Vernon, IL 62864
MLS# 12748262Listed by: M. G. FOLEY INC - New
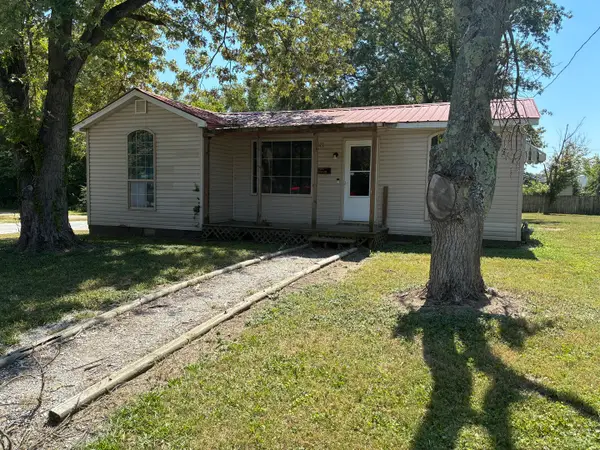 $40,000Active2 beds 1 baths974 sq. ft.
121 E Opdyke Avenue, Mt Vernon, IL 62864
MLS# 12748202Listed by: M. G. FOLEY INC - New
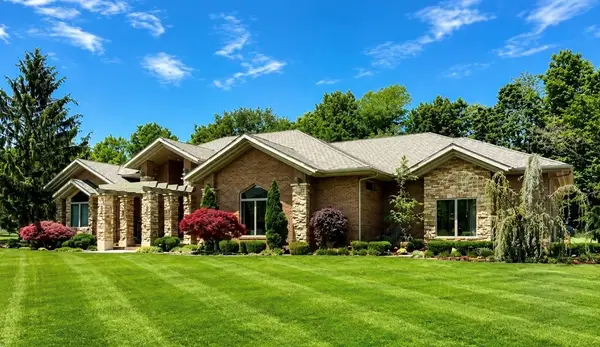 $649,000Active2 beds 2 baths3,285 sq. ft.
#2 Kingridge Drive, Mt Vernon, IL 62864
MLS# 12749168Listed by: H2 REALTY GROUP, LLC


Protect your home and budget from life's surprises with an Assurant Home Warranty, backed by a partner that supports you through every step of homeownership. Explore Plans.
©2026 Century 21 Real Estate LLC. All rights reserved. CENTURY 21®, the CENTURY 21 Logo and C21® are service marks owned by Century 21 Real Estate LLC. Century 21 Real Estate LLC fully supports the principles of the Fair Housing Act and the Equal Opportunity Act. Each office is independently owned and operated. Listing information is deemed reliable but not guaranteed accurate.