14323 N Manhattan Lane, Mount Vernon, IL 62864
Local realty services provided by:CENTURY 21 New Heritage
14323 N Manhattan Lane,Mt Vernon, IL 62864
$550,000
- 4 Beds
- 4 Baths
- 4,300 sq. ft.
- Single family
- Active
Listed by: andrea baker
Office: king city property brokers
MLS#:12764903
Source:MLSNI
Price summary
- Price:$550,000
- Price per sq. ft.:$127.91
About this home
Welcome to a truly remarkable 4-bedroom, 3.5-bath residence where timeless architectural details meet modern comfort and versatility. From the moment you enter the grand foyer, you'll appreciate the architectural columns, ornate crown molding, and vaulted ceilings that create an impressive sense of space and sophistication. The custom kitchen is designed for both everyday living and entertaining, featuring custom cabinetry, a walk-in pantry, and appliances that remain with the home. The expansive family room offers a warm and inviting gathering space centered around a gas fireplace, while the adjoining all-season room extends the living space and provides a beautiful setting for year-round enjoyment. Complete with an electric fireplace, gas line for an indoor grill, and direct access to the patio, this space is truly an entertainer's dream. The luxurious primary suite offers a private retreat with a grand ensuite bathroom featuring a whirlpool tub with tiled surround, dual sinks, and an oversized walk-in closet with built-in cabinetry. Bedrooms two and three each feature walk-in closets and share a full bathroom, while the fourth bedroom offers exceptional privacy with its own bathroom, walk-in closet, and separate entrance. This versatile space could easily accommodate a mother-in-law suite, guest quarters, home office, or recreation room. The attached four-car garage is a rare find and offers climate-controlled comfort, along with stair access to the attic for abundant additional storage. Outside, the approximately 2-acre property provides privacy and space with a welcoming circle drive, patio, and an additional detached two-car garage for even more parking, storage, hobbies, or workshop space. With a 2020 roof, fresh paint throughout, impressive craftsmanship, expansive living spaces, and a layout designed for both luxury and functionality, this exceptional property offers a rare combination of elegance, versatility, and convenience....
Contact an agent
Home facts
- Year built:2007
- Listing ID #:12764903
- Updated:September 23, 2026 at 11:16 AM
Rooms and interior
- Bedrooms:4
- Total bathrooms:4
- Full bathrooms:3
- Half bathrooms:1
- Rooms Total:9
- Dining Description:Separate Dining Room
- Kitchen Description:Dishwasher, Disposal, Microwave, Range, Refrigerator
- Living area:4,300 sq. ft.
Heating and cooling
- Cooling:Central Air
- Heating:Natural Gas
- Central air:Yes
Structure and exterior
- Roof:Asphalt
- Year built:2007
- Building area:4,300 sq. ft.
- Lot area:2 Acres
- Levels:1 Story
Utilities
- Water:Public
Finances and disclosures
- Price:$550,000
- Price per sq. ft.:$127.91
- Tax amount:$7,832 (2025)
Parking
- Total parking spaces:6
- Parking description:Asphalt, Attached Garage, Circular Driveway, Garage
- Garage:Yes
- Garage spaces:6
 Copyright 2026 Midwest Real Estate Data LLC. All rights reserved. The data relating to real estate for sale on this web site comes in part from the Broker Reciprocity Program of the Midwest Real Estate Data LLC. Listing information is deemed reliable but not guaranteed. MLSNI Member Broker: Lisa Rossow
New listings near 14323 N Manhattan Lane
- New
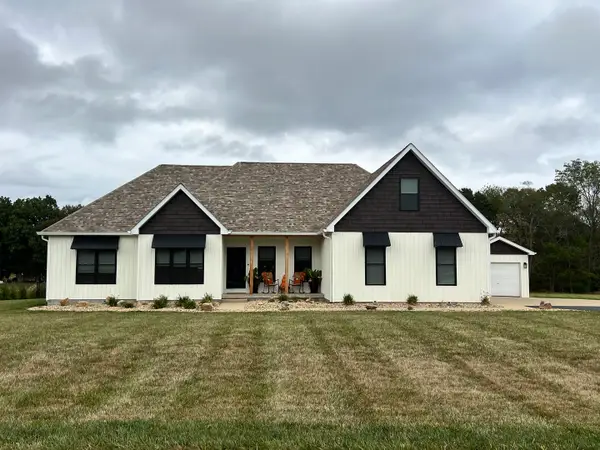
 $499,900Active4 beds 3 baths3,116 sq. ft.
14393 N Manhattan Lane, Mt Vernon, IL 62864
MLS# 12764505Listed by: C21 ALL PRO REAL ESTATE - New
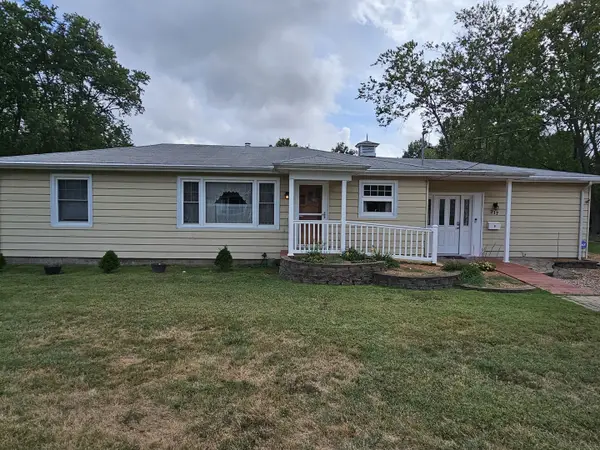 $154,500Active2 beds 1 baths1,510 sq. ft.
717 Airport Road, Mt Vernon, IL 62864
MLS# 12765136Listed by: C21 ALL PRO REAL ESTATE - New
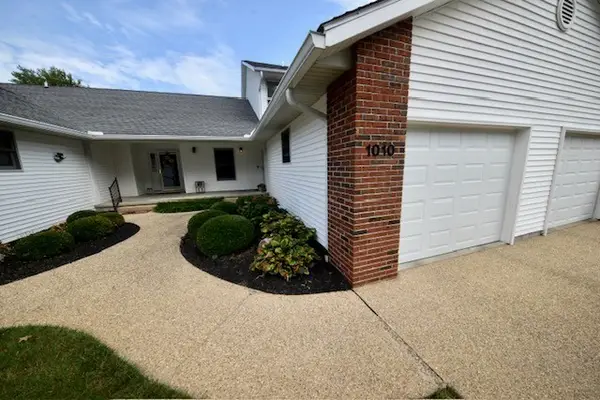 $198,000Active3 beds 2 baths1,634 sq. ft.
1010 Mulligan Drive #1010, Mt Vernon, IL 62864
MLS# 12765078Listed by: H2 REALTY GROUP, LLC - New
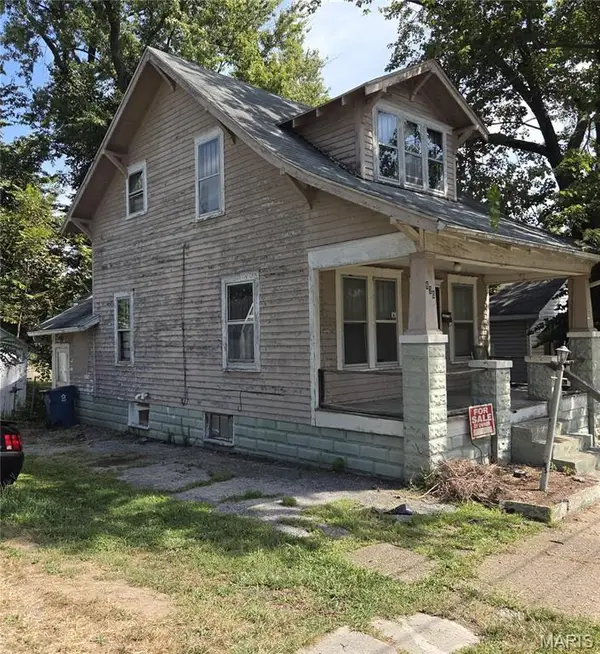 $32,000Active3 beds 2 baths2,247 sq. ft.
620 North Street, Mount Vernon, IL 62864
MLS# 26060475Listed by: LANDMARK REALTY - New
 $399,000Active5 beds 3 baths3,949 sq. ft.
3804 Fairfield Road, Mt Vernon, IL 62864
MLS# 12762337Listed by: H2 REALTY GROUP, LLC  $250,000Pending3 beds 2 baths1,930 sq. ft.
1314 Wilshire Drive, Mt Vernon, IL 62864
MLS# 12761640Listed by: BUY HOME REALTY- New
 $40,000Active4.16 Acres
000 E Redwood Road, Mt Vernon, IL 62864
MLS# 12761685Listed by: CROSS DAVIDSON REAL ESTATE - New
 $194,300Active-- beds -- baths
0 E Stagecoach Road, Mt Vernon, IL 62864
MLS# 12760901Listed by: CAPPS REALTY - New
 $55,000Active6.52 Acres
0000 E Bunny Farm Road, Mt Vernon, IL 62864
MLS# 12760144Listed by: KING CITY PROPERTY BROKERS


Protect your home and budget from life's surprises with an Assurant Home Warranty, backed by a partner that supports you through every step of homeownership. Explore Plans.
©2026 Century 21 Real Estate LLC. All rights reserved. CENTURY 21®, the CENTURY 21 Logo and C21® are service marks owned by Century 21 Real Estate LLC. Century 21 Real Estate LLC fully supports the principles of the Fair Housing Act and the Equal Opportunity Act. Each office is independently owned and operated. Listing information is deemed reliable but not guaranteed accurate.