14393 N Manhattan Lane, Mount Vernon, IL 62864
Local realty services provided by:CENTURY 21 All Pro Real Estate
14393 N Manhattan Lane,Mt Vernon, IL 62864
$499,900
- 4 Beds
- 3 Baths
- 3,116 sq. ft.
- Single family
- Active
Listed by:
Office: c21 all pro real estate
MLS#:12764505
Source:MLSNI
Price summary
- Price:$499,900
- Price per sq. ft.:$160.43
About this home
Welcome to this beautifully updated 4-bedroom, 2.5-bath residence offering 3,116 square feet of exceptional living space on a picturesque 1.06-acre lot. Thoughtfully renovated with extensive improvements throughout, this stunning single-story home combines modern comfort, quality craftsmanship, and resort-style outdoor living. Inside, you'll find spacious living areas enhanced by new flooring, fresh updates, and elegant new stone countertops. The versatile bonus room above the garage serves perfectly as a fourth bedroom, media room, home office, or guest retreat and is equipped with its own climate-controlled unit. Additional comfort is provided by two new mini-split systems, ensuring efficient year-round heating and cooling. The exterior has been transformed with new siding, insulation, gutters, doors, awnings, garage doors, and garage door openers, offering both curb appeal and peace of mind. New carpeting in the bedrooms and bonus room adds warmth and comfort throughout the home. Step outside and discover your own private backyard retreat. The spectacular saltwater in-ground pool features a spillover spa, diving board, stair-step entry, and expansive concrete decking surrounding the entire pool area. A large deck overlooks the resort-style setting, creating the perfect space for entertaining or relaxing with family and friends. A new pool pump and protective overhang provide added convenience and functionality. The backyard is further enhanced by a new black vinyl chain-link fence and a programmable irrigation system that services the entire backyard and surrounding pine trees, keeping the grounds lush and beautiful with minimal effort. Offering the perfect blend of luxury, functionality, and extensive updates, this remarkable property delivers an unparalleled lifestyle both inside and out. From the thoughtfully designed living spaces to the incredible outdoor amenities, this is a home where lasting memories are waiting to be made....
Contact an agent
Home facts
- Year built:2002
- Listing ID #:12764505
- Updated:September 23, 2026 at 11:16 AM
Rooms and interior
- Bedrooms:4
- Total bathrooms:3
- Full bathrooms:2
- Half bathrooms:1
- Rooms Total:9
- Dining Description:Separate Dining Room
- Kitchen Description:Dishwasher, Microwave, Range, Refrigerator
- Living area:3,116 sq. ft.
Heating and cooling
- Cooling:Central Air, Electric
- Heating:Forced Air, Natural Gas
- Central air:Yes
Structure and exterior
- Roof:Asphalt
- Year built:2002
- Building area:3,116 sq. ft.
- Lot area:1.06 Acres
- Levels:1 Story
Schools
- High school:Webber Twp High School
Utilities
- Water:Public
Finances and disclosures
- Price:$499,900
- Price per sq. ft.:$160.43
- Tax amount:$5,817 (2025)
Parking
- Total parking spaces:2
- Parking description:Asphalt, Attached Garage, Concrete, Garage
- Garage:Yes
- Garage spaces:2
 Copyright 2026 Midwest Real Estate Data LLC. All rights reserved. The data relating to real estate for sale on this web site comes in part from the Broker Reciprocity Program of the Midwest Real Estate Data LLC. Listing information is deemed reliable but not guaranteed. MLSNI Member Broker: Lisa McKinney
New listings near 14393 N Manhattan Lane
- New
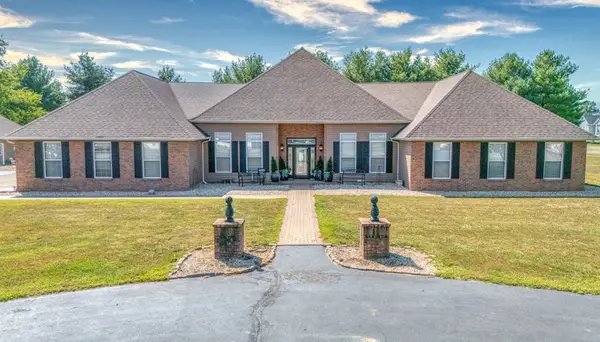 $550,000Active4 beds 4 baths4,300 sq. ft.
14323 N Manhattan Lane, Mt Vernon, IL 62864
MLS# 12764903Listed by: KING CITY PROPERTY BROKERS - New
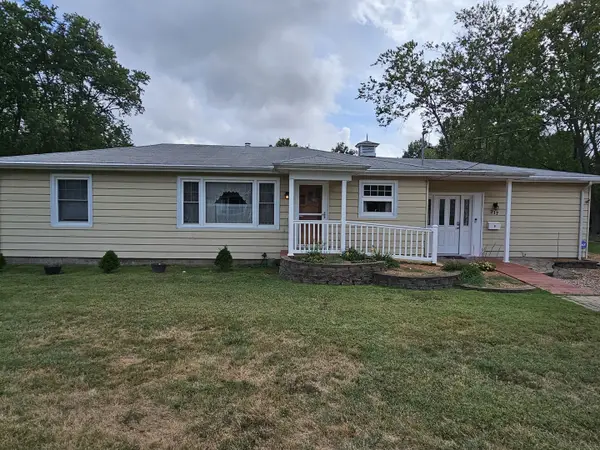
 $154,500Active2 beds 1 baths1,510 sq. ft.
717 Airport Road, Mt Vernon, IL 62864
MLS# 12765136Listed by: C21 ALL PRO REAL ESTATE - New
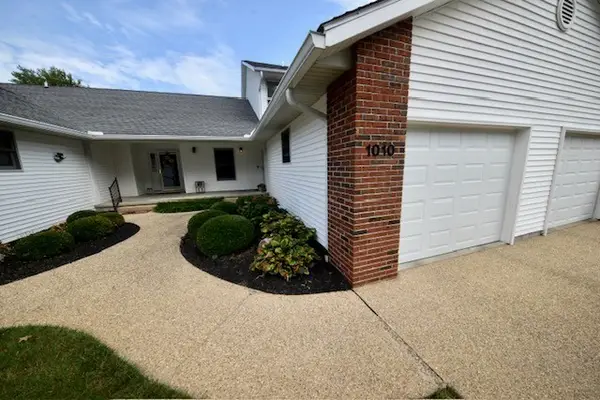 $198,000Active3 beds 2 baths1,634 sq. ft.
1010 Mulligan Drive #1010, Mt Vernon, IL 62864
MLS# 12765078Listed by: H2 REALTY GROUP, LLC - New
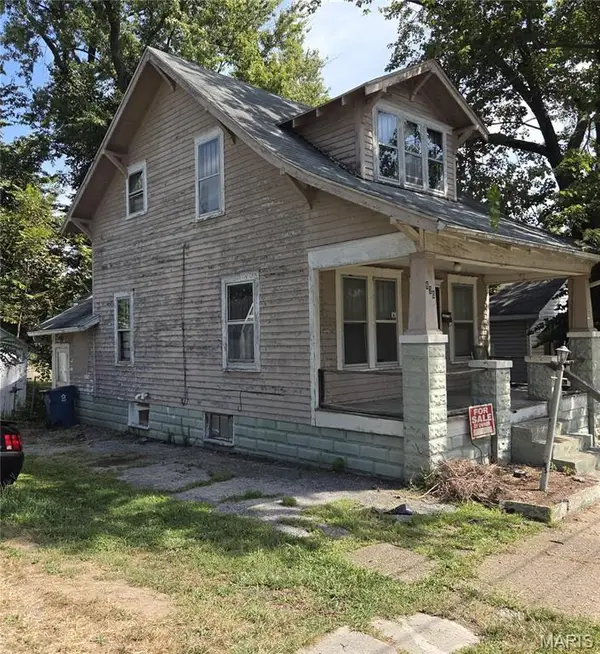 $32,000Active3 beds 2 baths2,247 sq. ft.
620 North Street, Mount Vernon, IL 62864
MLS# 26060475Listed by: LANDMARK REALTY - New
 $399,000Active5 beds 3 baths3,949 sq. ft.
3804 Fairfield Road, Mt Vernon, IL 62864
MLS# 12762337Listed by: H2 REALTY GROUP, LLC  $250,000Pending3 beds 2 baths1,930 sq. ft.
1314 Wilshire Drive, Mt Vernon, IL 62864
MLS# 12761640Listed by: BUY HOME REALTY- New
 $40,000Active4.16 Acres
000 E Redwood Road, Mt Vernon, IL 62864
MLS# 12761685Listed by: CROSS DAVIDSON REAL ESTATE - New
 $194,300Active-- beds -- baths
0 E Stagecoach Road, Mt Vernon, IL 62864
MLS# 12760901Listed by: CAPPS REALTY - New
 $55,000Active6.52 Acres
0000 E Bunny Farm Road, Mt Vernon, IL 62864
MLS# 12760144Listed by: KING CITY PROPERTY BROKERS


Protect your home and budget from life's surprises with an Assurant Home Warranty, backed by a partner that supports you through every step of homeownership. Explore Plans.
©2026 Century 21 Real Estate LLC. All rights reserved. CENTURY 21®, the CENTURY 21 Logo and C21® are service marks owned by Century 21 Real Estate LLC. Century 21 Real Estate LLC fully supports the principles of the Fair Housing Act and the Equal Opportunity Act. Each office is independently owned and operated. Listing information is deemed reliable but not guaranteed accurate.