16275 N Illinois Hwy. 37, Mount Vernon, IL 62864
Local realty services provided by:CENTURY 21 New Beginnings
16275 N Illinois Hwy. 37,Mt Vernon, IL 62864
$199,500
- 3 Beds
- 2 Baths
- 1,565 sq. ft.
- Single family
- Active
Listed by: jessica squires
Office: h2 realty group, llc.
MLS#:12718452
Source:MLSNI
Price summary
- Price:$199,500
- Price per sq. ft.:$127.48
About this home
If peace of mind and move in ready is what you are seeking, you have found the right home. Every surface is new and beautiful from top to bottom. Elegant, stylish kitchen with island and all new appliances. Very large living room with open concept. The master bedroom comes with a walk-in-closet and master bathroom is gorgeous with double sink vanity and tiled shower. All new recessed lighting throughout entire home. New roof in 2025.The furnace and AC are seven (7) years old. Propane tank filled and septic drained recently. Furnace and two (2) water heaters which are both propane. Scheduled your closing today.
Contact an agent
Home facts
- Year built:2006
- Listing ID #:12718452
- Updated:September 15, 2026 at 11:10 AM
Rooms and interior
- Bedrooms:3
- Total bathrooms:2
- Full bathrooms:2
- Rooms Total:5
- Dining Description:Combined With Living Room
- Bathrooms Description:Double Sinks
- Kitchen Description:Dishwasher, Electric Oven, Microwave, Range, Refrigerator, Stainless Steel Appliance(s)
- Living area:1,565 sq. ft.
Heating and cooling
- Cooling:Central Air
- Heating:Forced Air, Natural Gas, Propane
- Central air:Yes
Structure and exterior
- Roof:Asphalt
- Year built:2006
- Building area:1,565 sq. ft.
- Lot area:1.23 Acres
- Architectural Style:Ranch
- Levels:1 Story
Schools
- High school:Mount Vernon High School
- Middle school:Rome Comm Cons Elem School
- Elementary school:Rome Comm Cons Elem School
Utilities
- Water:Public
Finances and disclosures
- Price:$199,500
- Price per sq. ft.:$127.48
- Tax amount:$3,204 (2025)
Parking
- Total parking spaces:5
- Parking description:Gravel
 Copyright 2026 Midwest Real Estate Data LLC. All rights reserved. The data relating to real estate for sale on this web site comes in part from the Broker Reciprocity Program of the Midwest Real Estate Data LLC. Listing information is deemed reliable but not guaranteed. MLSNI Member Broker: Vivian Galarza
New listings near 16275 N Illinois Hwy. 37
- New
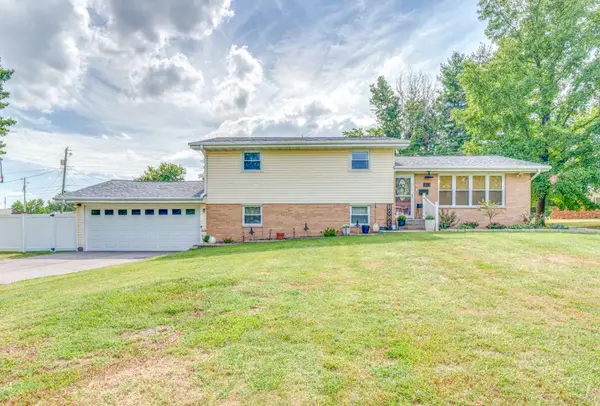 $250,000Active4 beds 2 baths1,940 sq. ft.
813 Apricot Avenue, Mt Vernon, IL 62864
MLS# 12759061Listed by: CAPPS REALTY - New
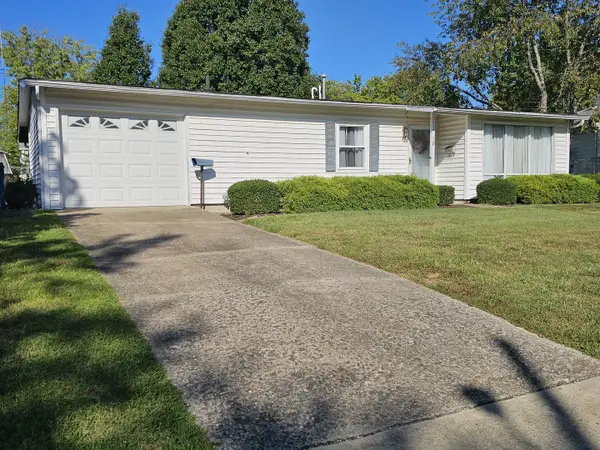
 $112,500Active3 beds 1 baths912 sq. ft.
18 SE Crescent Drive, Mt Vernon, IL 62864
MLS# 12758704Listed by: C21 ALL PRO REAL ESTATE - New
 $269,000Active4 beds 2 baths2,098 sq. ft.
14322 Memory Lane, Mt Vernon, IL 62864
MLS# 12757531Listed by: KELLER WILLIAMS PINNACLE - MTV - New
 $70,000Active-- beds -- baths
0000 Bethel Road, Mt Vernon, IL 62864
MLS# 12758134Listed by: C21 ALL PRO REAL ESTATE - New
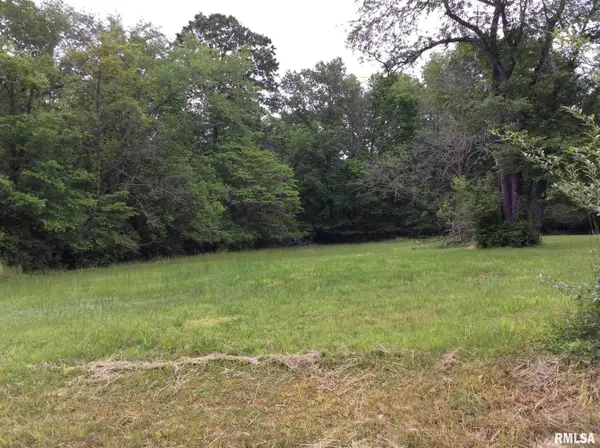 $22,500Active4.84 Acres
11530 N 28th Street, Mt Vernon, IL 62864
MLS# 12758147Listed by: C21 ALL PRO REAL ESTATE - New
 $89,900Active3 beds 2 baths1,200 sq. ft.
2712 Logan Street, Mt Vernon, IL 62864
MLS# 12757943Listed by: M. G. FOLEY INC - New
 $129,000Active4 beds 3 baths1,816 sq. ft.
310 E Beacon Court, Mt Vernon, IL 62864
MLS# 12757950Listed by: HOMEFINDERS REALTY - New
 $98,000Active3 beds 2 baths1,601 sq. ft.
800 S 26th Avenue, Mt Vernon, IL 62864
MLS# 12755981Listed by: WILEY REALTY GROUP - New
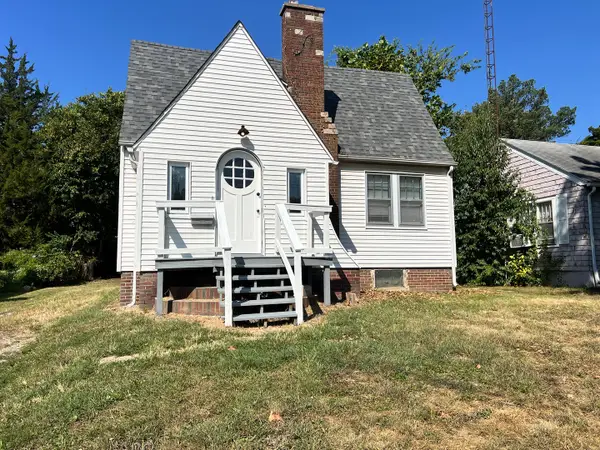 $79,000Active4 beds 2 baths1,356 sq. ft.
605 S 24th Street, Mt Vernon, IL 62864
MLS# 12752447Listed by: C21 ALL PRO REAL ESTATE 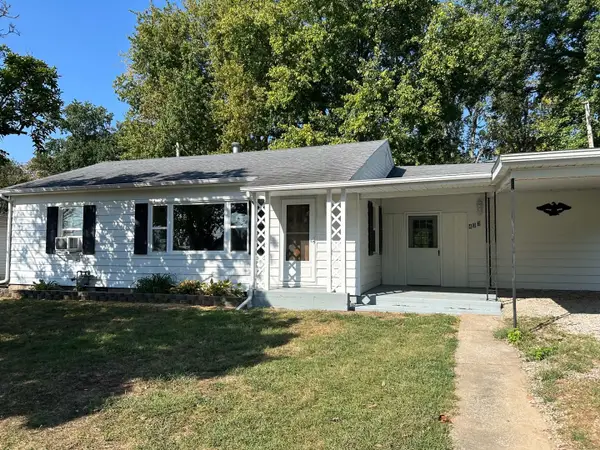 $132,000Pending2 beds 1 baths1,336 sq. ft.
433 Marteeny Street, Mt Vernon, IL 62864
MLS# 12752237Listed by: KELLER WILLIAMS PINNACLE - MTV


Protect your home and budget from life's surprises with an Assurant Home Warranty, backed by a partner that supports you through every step of homeownership. Explore Plans.
©2026 Century 21 Real Estate LLC. All rights reserved. CENTURY 21®, the CENTURY 21 Logo and C21® are service marks owned by Century 21 Real Estate LLC. Century 21 Real Estate LLC fully supports the principles of the Fair Housing Act and the Equal Opportunity Act. Each office is independently owned and operated. Listing information is deemed reliable but not guaranteed accurate.