17046 N Tolle Lane, Mount Vernon, IL 62864
Local realty services provided by:CENTURY 21 New Beginnings
17046 N Tolle Lane,Mt Vernon, IL 62864
$495,000
- 3 Beds
- 3 Baths
- 2,808 sq. ft.
- Single family
- Active
Listed by: debra smith
Office: king city property brokers
MLS#:12773440
Source:MLSNI
Price summary
- Price:$495,000
- Price per sq. ft.:$176.28
About this home
Wow! This recently updated story and a half could be yours at a great price! What does the seller love about this property? The VIEWS, geo-thermal heating/cooling, spacious and comfortable rooms with spectacular views! Stainless steel appliances, solid surface counter tops, above and below cabinet lighting, a beautiful sunroom just off the kitchen for a lazy cup of morning coffee. The painting, flooring and lighting have been updated. The primary bath is brand new! Check out the soaking tub next to a beautiful window. The neighbors are horses and the home is situated on 2.4 acres. There is a two-car attached garage as well as a detached garage for storage or a work area. This property is waterfront; however, it is not owned by this seller, and he is not responsible for upkeep. This is an irregular lot and as such lot dimensions are estimated.
Contact an agent
Home facts
- Year built:1986
- Listing ID #:12773440
- Updated:October 03, 2026 at 02:28 PM
Rooms and interior
- Bedrooms:3
- Total bathrooms:3
- Full bathrooms:2
- Half bathrooms:1
- Rooms Total:8
- Dining Description:Breakfast Room, Separate Dining Room
- Bathrooms Description:Double Sinks, Separate Shower, Soaking Tub
- Kitchen Description:Cooktop, Dishwasher, Disposal, Microwave, Refrigerator, Stainless Steel Appliance(s)
- Living area:2,808 sq. ft.
Heating and cooling
- Cooling:Central Air
- Heating:Electric, Geothermal
- Central air:Yes
Structure and exterior
- Year built:1986
- Building area:2,808 sq. ft.
- Lot area:2.4 Acres
- Lot Features:Corner Lot, Irregular Lot, Landscaped
- Architectural Style:Bungalow
- Foundation Description:Block
- Levels:1.5 Story
Utilities
- Water:Public
Finances and disclosures
- Price:$495,000
- Price per sq. ft.:$176.28
- Tax amount:$5,200 (2025)
Features and amenities
- Laundry features:Dryer, Washer
Parking
- Total parking spaces:2
- Parking description:Asphalt, Attached Garage, Concrete, Garage
- Garage:Yes
- Garage spaces:2
 Copyright 2026 Midwest Real Estate Data LLC. All rights reserved. The data relating to real estate for sale on this web site comes in part from the Broker Reciprocity Program of the Midwest Real Estate Data LLC. Listing information is deemed reliable but not guaranteed. MLSNI Member Broker: Vivian Galarza
New listings near 17046 N Tolle Lane
- New
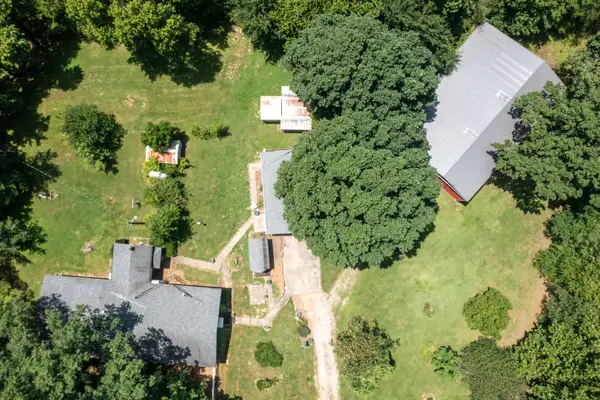
 $60,000Active5.5 Acres
000 E Knox Road, Mt Vernon, IL 62864
MLS# 12775992Listed by: CROSS DAVIDSON REAL ESTATE - New
 $249,900Active3 beds 2 baths1,700 sq. ft.
19503 N Moonbeam Lane, Mt Vernon, IL 62864
MLS# 12775430Listed by: C21 ALL PRO REAL ESTATE - New
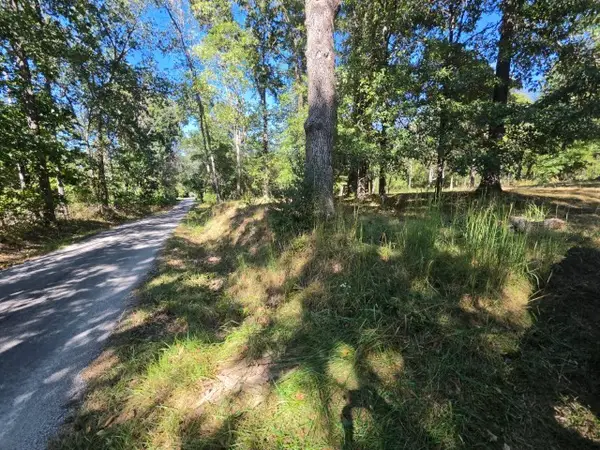 $60,000Active2.2 Acres
14420 Old Union Road, Mt Vernon, IL 62864
MLS# 12773408Listed by: CROSS DAVIDSON REAL ESTATE - New
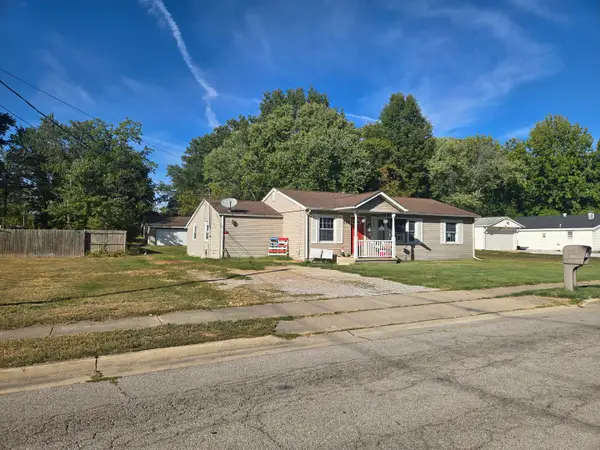 $64,990Active4 beds 2 baths1,156 sq. ft.
720 Airport Road, Mt Vernon, IL 62864
MLS# 12771642Listed by: KING CITY PROPERTY BROKERS - New
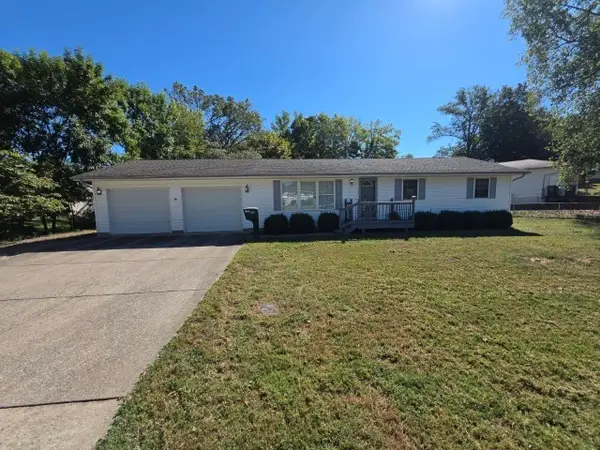 $153,000Active3 beds 2 baths1,464 sq. ft.
620 Pear Street, Mt Vernon, IL 62864
MLS# 12772469Listed by: CROSS DAVIDSON REAL ESTATE - New
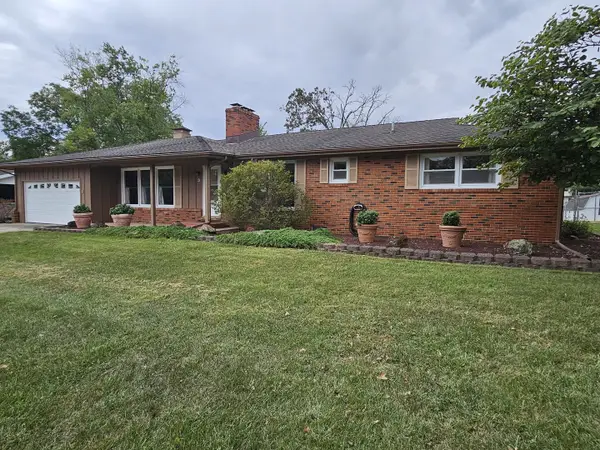 $224,900Active4 beds 2 baths2,120 sq. ft.
3 Linnview Drive, Mt Vernon, IL 62864
MLS# 12771321Listed by: C21 ALL PRO REAL ESTATE - New
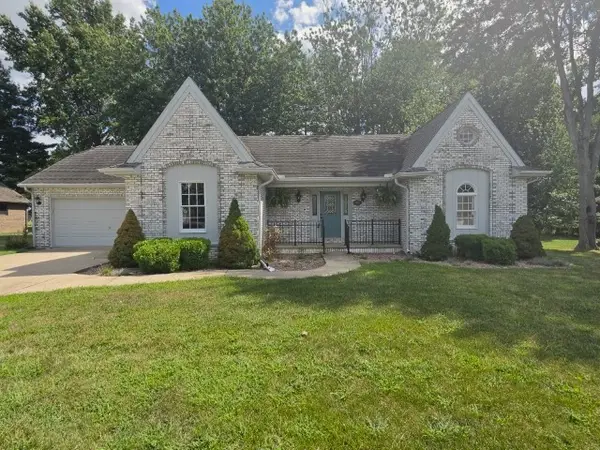 $249,000Active3 beds 2 baths1,535 sq. ft.
3405 Piccadilly Avenue, Mt Vernon, IL 62864
MLS# 12770495Listed by: CROSS DAVIDSON REAL ESTATE - New
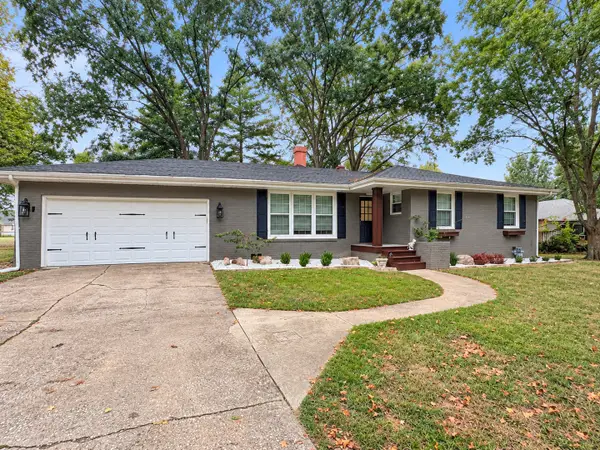 $195,000Active3 beds 2 baths1,520 sq. ft.
504 Cessna Lane, Mt Vernon, IL 62864
MLS# 12770333Listed by: EQUITY REALTY GROUP - New
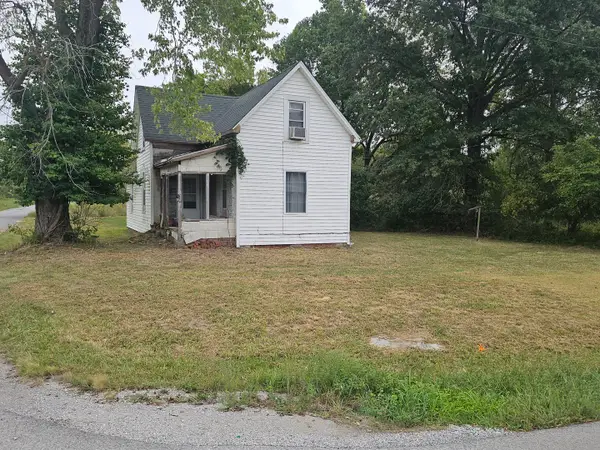 $124,900Active5 beds 3 baths1,666 sq. ft.
2100 Brownsville Road, Mt Vernon, IL 62864
MLS# 12769555Listed by: BUY HOME REALTY


Protect your home and budget from life's surprises with an Assurant Home Warranty, backed by a partner that supports you through every step of homeownership. Explore Plans.
©2026 Century 21 Real Estate LLC. All rights reserved. CENTURY 21®, the CENTURY 21 Logo and C21® are service marks owned by Century 21 Real Estate LLC. Century 21 Real Estate LLC fully supports the principles of the Fair Housing Act and the Equal Opportunity Act. Each office is independently owned and operated. Listing information is deemed reliable but not guaranteed accurate.