18 SE Crescent Drive, Mount Vernon, IL 62864
Local realty services provided by:CENTURY 21 All Pro Real Estate
18 SE Crescent Drive,Mt Vernon, IL 62864
$112,500
- 3 Beds
- 1 Baths
- 912 sq. ft.
- Single family
- Active
Listed by:
 Lisa McKinney(618) 237 - 4525CENTURY 21 All Pro Real Estate
Office: c21 all pro real estate
MLS#:12758704
Source:MLSNI
Price summary
- Price:$112,500
- Price per sq. ft.:$123.36
About this home
Ranch Home on the West Side with Extras at an Affordable Price! This 3-bedroom home offers an open floor plan with a spacious dining area and kitchen complete with appliances. Recent updates include the gas furnace, central air unit, water heater, electrical service, and the majority of the windows. Convenient laundry area includes the washer and dryer. Enjoy the covered back patio overlooking the chain-link fenced backyard, plus a storage building and storage container for plenty of extra space. The property is nicely landscaped and features an oversized attached garage. Move-in ready with just a few possible cosmetic updates to make it your own. A great home with lots to offer!
Contact an agent
Home facts
- Year built:1954
- Listing ID #:12758704
- Updated:September 15, 2026 at 04:28 PM
Rooms and interior
- Bedrooms:3
- Total bathrooms:1
- Full bathrooms:1
- Rooms Total:6
- Living area:912 sq. ft.
Heating and cooling
- Cooling:Central Air
- Heating:Natural Gas
- Central air:Yes
Structure and exterior
- Roof:Asphalt
- Year built:1954
- Building area:912 sq. ft.
- Architectural Style:Ranch
- Foundation Description:Concrete Perimeter
- Levels:1 Story
Utilities
- Water:Public
- Sewer:Public Sewer
Finances and disclosures
- Price:$112,500
- Price per sq. ft.:$123.36
- Tax amount:$230 (2025)
Parking
- Total parking spaces:2
- Parking description:Attached Garage, Concrete, Garage
- Garage:Yes
- Garage spaces:1
Copyright 2026 Midwest Real Estate Data LLC. All rights reserved. The data relating to real estate for sale on this web site comes in part from the Broker Reciprocity Program of the Midwest Real Estate Data LLC. Listing information is deemed reliable but not guaranteed. MLSNI Member Broker: Lisa McKinneyNew listings near 18 SE Crescent Drive
- New
 $55,000Active6.52 Acres
0000 E Bunny Farm Road, Mt Vernon, IL 62864
MLS# 12760144Listed by: KING CITY PROPERTY BROKERS - New
 $85,000Active10 Acres
000 E Bunny Farm Road, Mt Vernon, IL 62864
MLS# 12759914Listed by: KING CITY PROPERTY BROKERS - New
 $140,000Active2 beds 1 baths950 sq. ft.
11978 E Bunny Farm Road, Mt Vernon, IL 62864
MLS# 12759012Listed by: KING CITY PROPERTY BROKERS - New
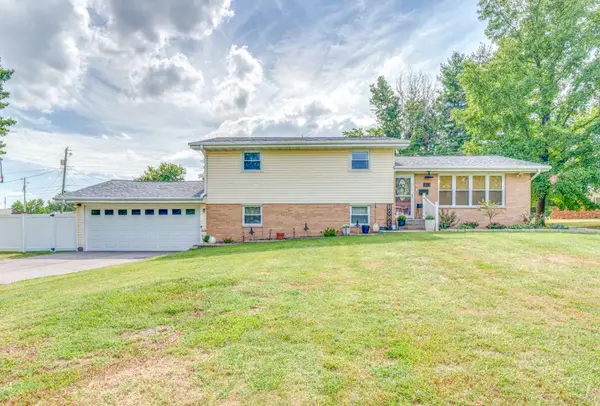 $250,000Active4 beds 2 baths1,940 sq. ft.
813 Apricot Avenue, Mt Vernon, IL 62864
MLS# 12759061Listed by: CAPPS REALTY - New
 $269,000Active4 beds 2 baths2,098 sq. ft.
14322 Memory Lane, Mt Vernon, IL 62864
MLS# 12757531Listed by: KELLER WILLIAMS PINNACLE - MTV - New

 $70,000Active-- beds -- baths
0000 Bethel Road, Mt Vernon, IL 62864
MLS# 12758134Listed by: C21 ALL PRO REAL ESTATE - New
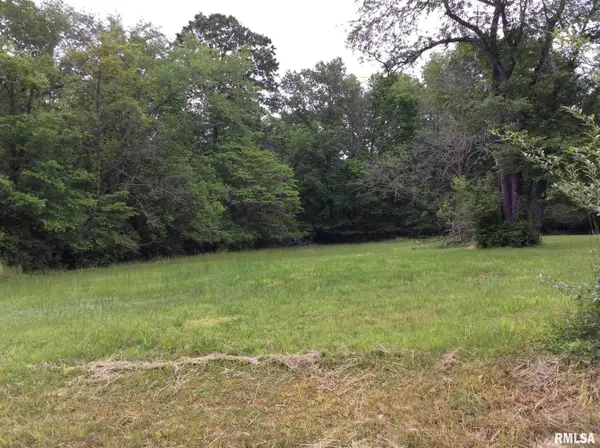 $22,500Active4.84 Acres
11530 N 28th Street, Mt Vernon, IL 62864
MLS# 12758147Listed by: C21 ALL PRO REAL ESTATE - New
 $89,900Active3 beds 2 baths1,200 sq. ft.
2712 Logan Street, Mt Vernon, IL 62864
MLS# 12757943Listed by: M. G. FOLEY INC - New
 $129,000Active4 beds 3 baths1,816 sq. ft.
310 E Beacon Court, Mt Vernon, IL 62864
MLS# 12757950Listed by: HOMEFINDERS REALTY


Protect your home and budget from life's surprises with an Assurant Home Warranty, backed by a partner that supports you through every step of homeownership. Explore Plans.
©2026 Century 21 Real Estate LLC. All rights reserved. CENTURY 21®, the CENTURY 21 Logo and C21® are service marks owned by Century 21 Real Estate LLC. Century 21 Real Estate LLC fully supports the principles of the Fair Housing Act and the Equal Opportunity Act. Each office is independently owned and operated. Listing information is deemed reliable but not guaranteed accurate.