3804 Fairfield Road, Mount Vernon, IL 62864
Local realty services provided by:CENTURY 21 Broughton Team
3804 Fairfield Road,Mt Vernon, IL 62864
$399,000
- 5 Beds
- 3 Baths
- 3,949 sq. ft.
- Single family
- Active
Listed by: troy horton
Office: h2 realty group, llc.
MLS#:12762337
Source:MLSNI
Price summary
- Price:$399,000
- Price per sq. ft.:$101.04
About this home
SPACE, LOCATION & SO MUCH TO OFFER! This impressive 5-bedroom, 3-full-bath home offers generous square footage and an open-concept design with plenty of room to gather while still giving everyone their own private space. The main level features 3 bedrooms, including the primary suite, while the finished basement offers 2 additional guest bedrooms, a kitchenette and a full bath-an ideal setup for guests, extended family, entertaining or additional living space. The kitchen features stainless steel appliances approximately 4 years old, and major mechanical updates include a new gas furnace, new central air conditioning and new water heater. For added convenience, the home offers laundry options on both levels, with washer and dryer hookups in the main-level primary bathroom and a dedicated laundry area in the finished basement. Golf enthusiasts will especially appreciate the location next to Green Hills Country Club. Enjoy incredible convenience to the golf course, and with the country club pool practically in your backyard, it's just a short walk away. The property has been professionally landscaped, including a French drain system installed approximately 4 years ago. Additional improvements and features include Levolor blinds throughout the main level, remote-control shades in the primary bedroom, added UV and thermal protection on the windows of two east-facing bedrooms, custom blinds, gutter guards, a FastTrack garage shelving system, newer automatic garage door opener, updated front motion-sensor lighting, a dusk-to-dawn driveway light and a freshly sealed driveway. Storage is another standout feature, with two attic access areas offering large, floored and lighted storage spaces. The main level has also been painted within approximately the last 4 years. With 5 bedrooms, 3 full baths, a finished basement, abundant storage, numerous updates and an outstanding location beside Green Hills Country Club, this home combines space, convenience and versatility in one exceptional package...
Contact an agent
Home facts
- Year built:2000
- Listing ID #:12762337
- Updated:September 19, 2026 at 11:28 AM
Rooms and interior
- Bedrooms:5
- Total bathrooms:3
- Full bathrooms:3
- Rooms Total:10
- Dining Description:Separate Dining Room
- Kitchen Description:Dishwasher, Disposal, Electric Oven, Kitchen, Microwave, Refrigerator, Trash Compactor
- Basement Description:Egress Window, Finished, Full
- Living area:3,949 sq. ft.
Heating and cooling
- Cooling:Central Air
- Heating:Forced Air, Natural Gas
- Central air:Yes
Structure and exterior
- Roof:Asphalt
- Year built:2000
- Building area:3,949 sq. ft.
- Architectural Style:Ranch
- Levels:1 Story
Schools
- High school:Mount Vernon High School
- Middle school:Summersville Grade School
- Elementary school:Summersville Grade School
Utilities
- Water:Public
Finances and disclosures
- Price:$399,000
- Price per sq. ft.:$101.04
- Tax amount:$7,619 (2025)
Parking
- Total parking spaces:2
- Parking description:Attached Garage, Concrete, Garage
- Garage:Yes
- Garage spaces:2
 Copyright 2026 Midwest Real Estate Data LLC. All rights reserved. The data relating to real estate for sale on this web site comes in part from the Broker Reciprocity Program of the Midwest Real Estate Data LLC. Listing information is deemed reliable but not guaranteed. MLSNI Member Broker: Barbara K. Broughton
New listings near 3804 Fairfield Road
 $250,000Pending3 beds 2 baths1,930 sq. ft.
1314 Wilshire Drive, Mt Vernon, IL 62864
MLS# 12761640Listed by: BUY HOME REALTY- New
 $40,000Active4.16 Acres
000 E Redwood Road, Mt Vernon, IL 62864
MLS# 12761685Listed by: CROSS DAVIDSON REAL ESTATE - New
 $194,300Active-- beds -- baths
0 E Stagecoach Road, Mt Vernon, IL 62864
MLS# 12760901Listed by: CAPPS REALTY - New
 $55,000Active6.52 Acres
0000 E Bunny Farm Road, Mt Vernon, IL 62864
MLS# 12760144Listed by: KING CITY PROPERTY BROKERS - New
 $85,000Active10 Acres
000 E Bunny Farm Road, Mt Vernon, IL 62864
MLS# 12759914Listed by: KING CITY PROPERTY BROKERS - New
 $140,000Active2 beds 1 baths950 sq. ft.
11978 E Bunny Farm Road, Mt Vernon, IL 62864
MLS# 12759012Listed by: KING CITY PROPERTY BROKERS 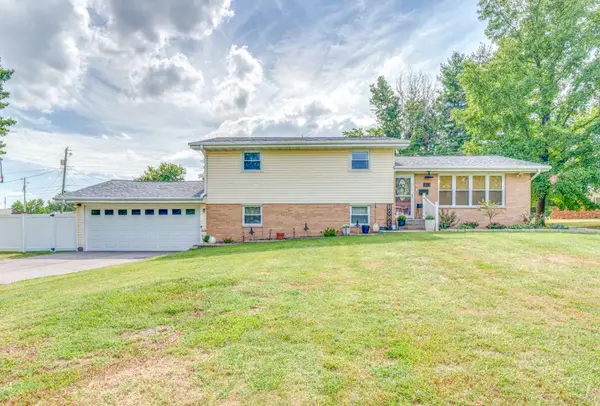 $250,000Pending4 beds 2 baths1,940 sq. ft.
813 Apricot Avenue, Mt Vernon, IL 62864
MLS# 12759061Listed by: CAPPS REALTY- New
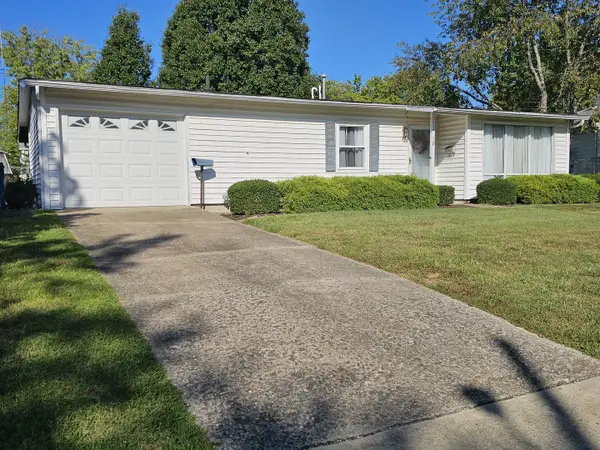
 $112,500Active3 beds 1 baths912 sq. ft.
18 SE Crescent Drive, Mt Vernon, IL 62864
MLS# 12758704Listed by: C21 ALL PRO REAL ESTATE - New
 $269,000Active4 beds 2 baths2,098 sq. ft.
14322 Memory Lane, Mt Vernon, IL 62864
MLS# 12757531Listed by: KELLER WILLIAMS PINNACLE - MTV


Protect your home and budget from life's surprises with an Assurant Home Warranty, backed by a partner that supports you through every step of homeownership. Explore Plans.
©2026 Century 21 Real Estate LLC. All rights reserved. CENTURY 21®, the CENTURY 21 Logo and C21® are service marks owned by Century 21 Real Estate LLC. Century 21 Real Estate LLC fully supports the principles of the Fair Housing Act and the Equal Opportunity Act. Each office is independently owned and operated. Listing information is deemed reliable but not guaranteed accurate.