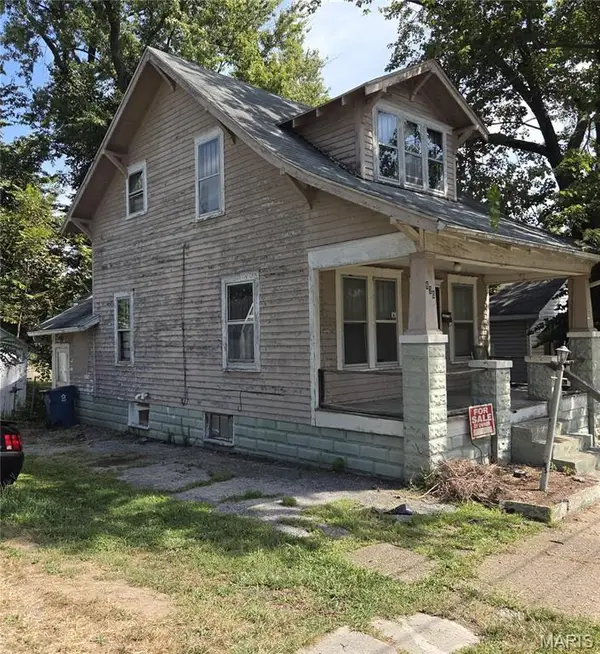
717 Airport Road, Mount Vernon, IL 62864
Local realty services provided by:CENTURY 21 All Pro Real Estate
717 Airport Road,Mt Vernon, IL 62864
$154,500
- 2 Beds
- 1 Baths
- 1,510 sq. ft.
- Single family
- Active
Listed by:
 Lisa McKinney(618) 237 - 4525CENTURY 21 All Pro Real Estate
Office: c21 all pro real estate
MLS#:12765136
Source:MLSNI
Price summary
- Price:$154,500
- Price per sq. ft.:$102.32
About this home
Ranch home with an added -separate living quarters in a charming detach tiny home that's perfect for family, mother-in-law quarters, adult children, guests, or a home office! The main home offers a spacious family room plus a separate living room, kitchen with appliances adjoining the dining area, large utility room with appliances, and 3 comfortable bedrooms. Many of the rooms feature hardwood flooring beneath the carpet for those who prefer the original wood floors. The additional tiny-home-style living space features an open floor plan with a kitchen and appliances, bedroom, and full bathroom. It also offers a covered front porch and ramp for easy entry. Outside, enjoy a partially chain-link-fenced yard, detached garage, firepit, and plenty of additional backyard space-great for gardening or outdoor activities. A unique property offering flexibility, extra living space, and plenty of possibilities, all located in the Summersville School District.
Contact an agent
Home facts
- Year built:1950
- Listing ID #:12765136
- Updated:September 23, 2026 at 11:16 AM
Rooms and interior
- Bedrooms:2
- Total bathrooms:1
- Full bathrooms:1
- Rooms Total:6
- Living area:1,510 sq. ft.
Heating and cooling
- Cooling:Central Air
- Heating:Forced Air, Natural Gas
- Central air:Yes
Structure and exterior
- Roof:Asphalt
- Year built:1950
- Building area:1,510 sq. ft.
- Architectural Style:Ranch
- Exterior Features:Fire Pit
- Foundation Description:Block
- Levels:1 Story
Schools
- Middle school:Summersville Grade School
- Elementary school:Summersville Grade School
Utilities
- Water:Public
- Sewer:Public Sewer
Finances and disclosures
- Price:$154,500
- Price per sq. ft.:$102.32
- Tax amount:$1,342 (2025)
Parking
- Total parking spaces:2
- Parking description:Detached Garage, Garage, Gravel
- Garage:Yes
- Garage spaces:2
Copyright 2026 Midwest Real Estate Data LLC. All rights reserved. The data relating to real estate for sale on this web site comes in part from the Broker Reciprocity Program of the Midwest Real Estate Data LLC. Listing information is deemed reliable but not guaranteed. MLSNI Member Broker: Lisa McKinneyNew listings near 717 Airport Road
- New
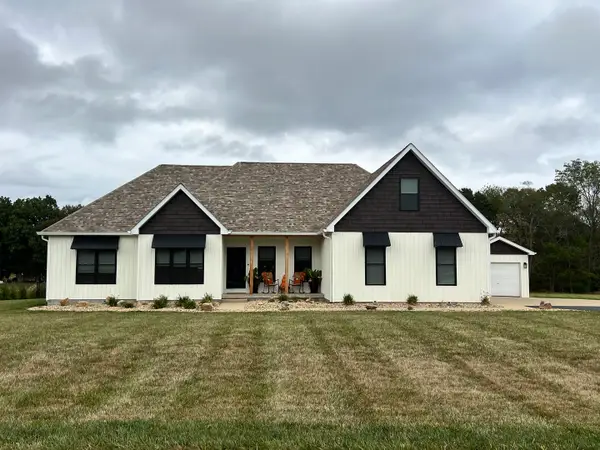
 $499,900Active4 beds 3 baths3,116 sq. ft.
14393 N Manhattan Lane, Mt Vernon, IL 62864
MLS# 12764505Listed by: C21 ALL PRO REAL ESTATE - New
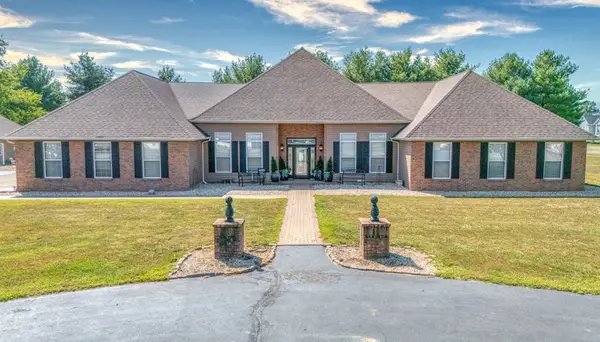 $550,000Active4 beds 4 baths4,300 sq. ft.
14323 N Manhattan Lane, Mt Vernon, IL 62864
MLS# 12764903Listed by: KING CITY PROPERTY BROKERS - New
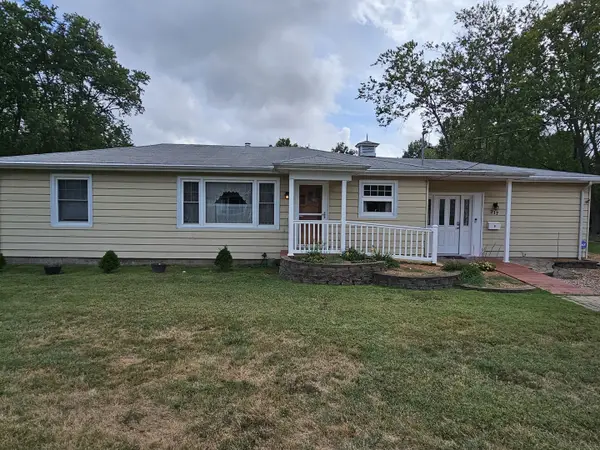 $154,500Active2 beds 1 baths1,510 sq. ft.
717 Airport Road, Mt Vernon, IL 62864
MLS# 12765136Listed by: C21 ALL PRO REAL ESTATE - New
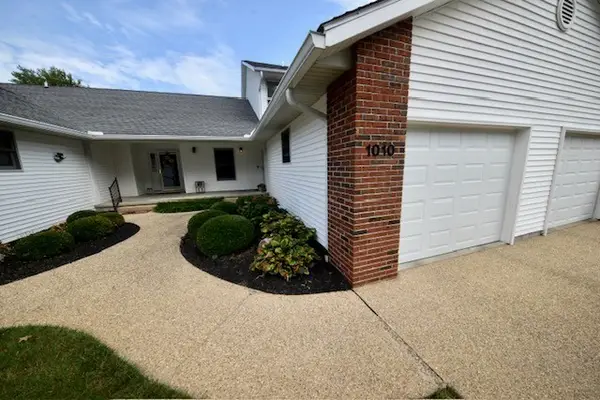 $198,000Active3 beds 2 baths1,634 sq. ft.
1010 Mulligan Drive #1010, Mt Vernon, IL 62864
MLS# 12765078Listed by: H2 REALTY GROUP, LLC - New
 $32,000Active3 beds 2 baths2,247 sq. ft.
620 North Street, Mount Vernon, IL 62864
MLS# 26060475Listed by: LANDMARK REALTY - New
 $399,000Active5 beds 3 baths3,949 sq. ft.
3804 Fairfield Road, Mt Vernon, IL 62864
MLS# 12762337Listed by: H2 REALTY GROUP, LLC  $250,000Pending3 beds 2 baths1,930 sq. ft.
1314 Wilshire Drive, Mt Vernon, IL 62864
MLS# 12761640Listed by: BUY HOME REALTY- New
 $40,000Active4.16 Acres
000 E Redwood Road, Mt Vernon, IL 62864
MLS# 12761685Listed by: CROSS DAVIDSON REAL ESTATE - New
 $194,300Active-- beds -- baths
0 E Stagecoach Road, Mt Vernon, IL 62864
MLS# 12760901Listed by: CAPPS REALTY - New
 $55,000Active6.52 Acres
0000 E Bunny Farm Road, Mt Vernon, IL 62864
MLS# 12760144Listed by: KING CITY PROPERTY BROKERS


Protect your home and budget from life's surprises with an Assurant Home Warranty, backed by a partner that supports you through every step of homeownership. Explore Plans.
©2026 Century 21 Real Estate LLC. All rights reserved. CENTURY 21®, the CENTURY 21 Logo and C21® are service marks owned by Century 21 Real Estate LLC. Century 21 Real Estate LLC fully supports the principles of the Fair Housing Act and the Equal Opportunity Act. Each office is independently owned and operated. Listing information is deemed reliable but not guaranteed accurate.