
1115 Del Scott Court, Mount Zion, IL 62549
Local realty services provided by:CENTURY 21 Realty Concepts
1115 Del Scott Court,Mt Zion, IL 62549
$275,000
- 3 Beds
- 2 Baths
- 2,596 sq. ft.
- Single family
- Active
Listed by: brandon barney
Office: keller williams revolution
MLS#:6261602
Source:IL_CIBOR
Price summary
- Price:$275,000
- Price per sq. ft.:$105.93
About this home
Well-maintained 1.5-story home located in Mt. Zion. This home offers tall cathedral ceilings, a gas fireplace, open-concept dining and kitchen, and a spacious outdoor deck that opens to the fenced-in backyard. Three bedrooms are located on the 2nd floor, and there is a potential 4th bedroom/office space located on the main floor right off the garage. The basement provides additional finished space to spread out, including a bar. Updates include: New water heater, newer furnace and AC unit, west side of roof new shingle in 2024.
Contact an agent
Home facts
- Year built:1969
- Subdivision & Development:Sherwood Forest Sub
- Listing ID #:6261602
- Added:1 day(s) ago
- Updated:October 31, 2026 at 08:36 PM
Rooms and interior
- Bedrooms:3
- Total bathrooms:2
- Full bathrooms:2
- Rooms Total:9
- Kitchen Description:Dishwasher, Disposal, Microwave, Oven, Range, Refrigerator
- Basement:Yes
- Basement Description:Finished, Full, Sump Pump, Unfinished
- Living area:2,596 sq. ft.
Heating and cooling
- Cooling:Central Air
- Heating:Gas
- Central air:Yes
Structure and exterior
- Year built:1969
- Building area:2,596 sq. ft.
- Lot area:0.32 Acres
- Architectural Style:Traditional
- Construction Materials:Vinyl Siding
- Exterior Features:Deck, Fence, Front Porch
- Levels:2 Stories
Utilities
- Water:Public
- Sewer:Public Sewer
Finances and disclosures
- Price:$275,000
- Price per sq. ft.:$105.93
- Tax amount:$3,336 (2025)
Features and amenities
- Appliances:Dishwasher, Disposal, Dryer, Gas Water Heater, Microwave, Oven, Range, Refrigerator, Washer
- Laundry features:Dryer, Laundry Main Level, Washer
- Amenities:Cathedral Ceilings
Parking
- Parking description:2 Car Garage, Attached, Garage
- Garage:Yes
- Garage spaces:2
New listings near 1115 Del Scott Court
- New
 $900Active1 beds 1 baths
1598 Woodland Drive, Mt Zion, IL 62549
MLS# 6261630Listed by: MAIN PLACE REAL ESTATE - New
 $599,999Active5 beds 4 baths3,778 sq. ft.
1790 Brentwood Drive, Mt Zion, IL 62549
MLS# 6261518Listed by: BRINKOETTER REALTORS - New
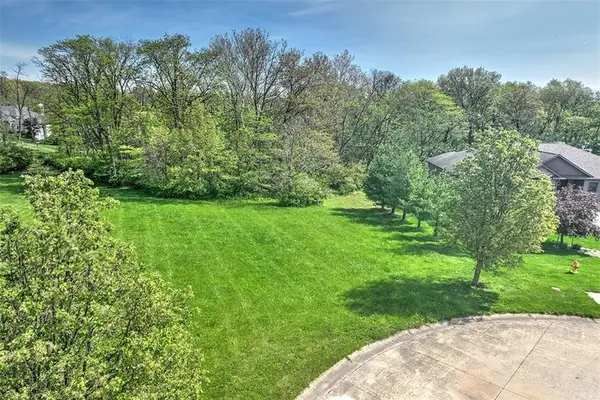 $54,900Active1.05 Acres
2130 Buckhead Avenue, Decatur, IL 62521
MLS# 6261534Listed by: BRINKOETTER REALTORS - New
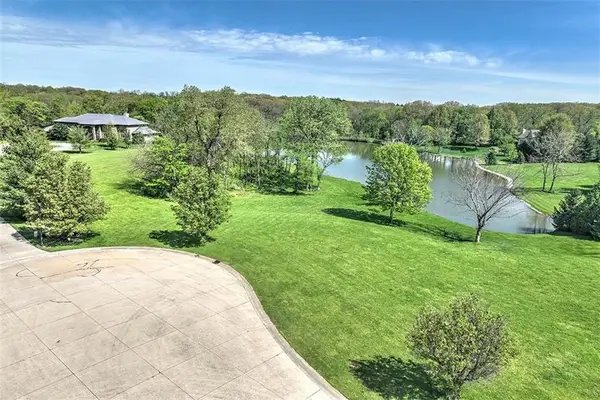 $109,900Active1.49 Acres
2030 Buckhead Lane, Decatur, IL 62521
MLS# 6261535Listed by: BRINKOETTER REALTORS  $34,900Active1 Acres
5256 Kruse Road, Mt. Zion, IL 62549
MLS# 12679271Listed by: KELLER WILLIAMS-TREC
 $419,000Active4 beds 4 baths4,348 sq. ft.
335 E Ashland Avenue, Mt Zion, IL 62549
MLS# 6261439Listed by: BRINKOETTER REALTORS $167,500Active2 beds 3 baths2,026 sq. ft.
540 Sunset Drive, Mt Zion, IL 62549
MLS# 6261396Listed by: BRINKOETTER REALTORS $150,000Active3 beds 2 baths1,452 sq. ft.
595 Benton Drive, Mt Zion, IL 62549
MLS# 6261384Listed by: BRINKOETTER REALTORS- Open Sun, 1 to 3pm
 $205,000Active2 beds 1 baths1,076 sq. ft.
530 State Route 121 Highway, Mt Zion, IL 62549
MLS# 6261378Listed by: MTZ REALTY SERVICES


Protect your home and budget from life's surprises with an Assurant Home Warranty, backed by a partner that supports you through every step of homeownership. Explore Plans.
©2026 Century 21 Real Estate LLC. All rights reserved. CENTURY 21®, the CENTURY 21 Logo and C21® are service marks owned by Century 21 Real Estate LLC. Century 21 Real Estate LLC fully supports the principles of the Fair Housing Act and the Equal Opportunity Act. Each office is independently owned and operated. Listing information is deemed reliable but not guaranteed accurate.