
1130 S Wildwood Drive, Mount Zion, IL 62549
Local realty services provided by:CENTURY 21 Elite
Listed by: robin thacker
Office: brinkoetter realtors
MLS#:6259598
Source:IL_CIBOR
Price summary
- Price:$179,500
- Price per sq. ft.:$126.41
About this home
Mt. Zion move-in ready 3 bedroom ranch located in a desirable family friendly area, located near the community walking/bike path, and just minutes to all conveniences. Living room offers a connecting sun room/family room divided with french doors, and also sliders to a spacious deck. Upgraded main bath and a connecting half bath allows access from the primary bedroom. Large corner lot, fenced yard and a welcoming front porch. New microwave, new front door with a new glass storm door, washer & dryer 1.5 years new, replaced garage door opener, added a chimney cap, added aluminum wrap to the replacement windows, new furnace '25, newer water heater, Ameren efficiency upgrades with added insulation to attic and crawl, and sealed the crawl space. Make the move and be in before school starts.
Contact an agent
Home facts
- Year built:1970
- Subdivision & Development:Wildwood Estates
- Listing ID #:6259598
- Added:48 day(s) ago
- Updated:August 14, 2026 at 10:32 AM
Rooms and interior
- Bedrooms:3
- Total bathrooms:2
- Full bathrooms:1
- Half bathrooms:1
- Rooms Total:7
- Kitchen Description:Dishwasher, Microwave, Oven, Refrigerator
- Basement:Yes
- Basement Description:Crawl Space
- Living area:1,420 sq. ft.
Heating and cooling
- Cooling:Central Air
- Heating:Forced Air, Gas
- Central air:Yes
Structure and exterior
- Year built:1970
- Building area:1,420 sq. ft.
- Lot area:0.39 Acres
- Architectural Style:Ranch
- Construction Materials:Brick, Vinyl Siding
- Exterior Features:Deck, Fence
- Levels:1 Story
Utilities
- Water:Public
- Sewer:Public Sewer
Finances and disclosures
- Price:$179,500
- Price per sq. ft.:$126.41
- Tax amount:$4,335 (2025)
Features and amenities
- Appliances:Dishwasher, Dryer, Gas Water Heater, Microwave, Oven, Refrigerator, Washer
- Laundry features:Dryer, Laundry Main Level, Washer
- Amenities:Breakfast Area
Parking
- Parking description:2 Car Garage, Attached, Garage
- Garage:Yes
- Garage spaces:2
New listings near 1130 S Wildwood Drive
- New
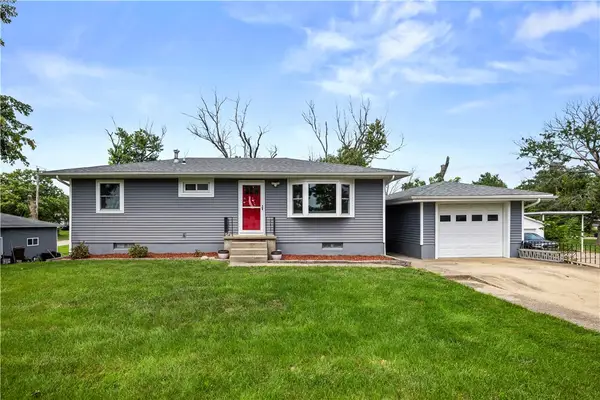 $184,500Active3 beds 2 baths1,340 sq. ft.
440 South Drive, Mt Zion, IL 62549
MLS# 6260485Listed by: MAIN PLACE REAL ESTATE - New
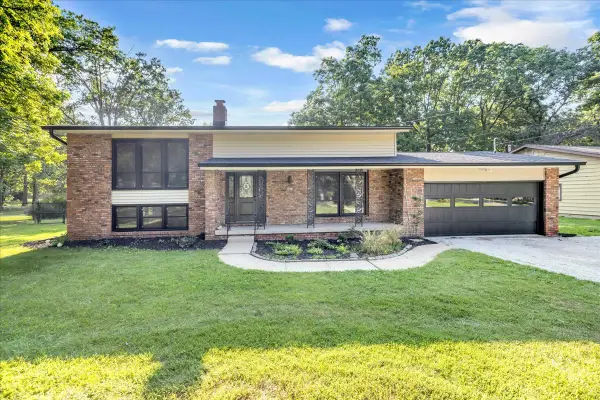 $295,000Active4 beds 2 baths2,513 sq. ft.
4675 Highcock Drive, Mt. Zion, IL 62549
MLS# 12740915Listed by: CIRCLE ONE REALTY
- Open Sun, 1 to 3pmNew
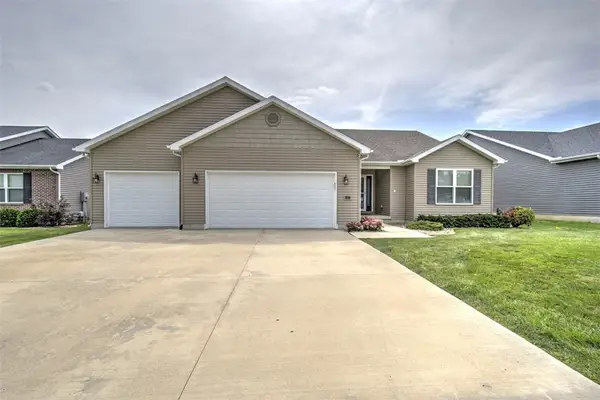 $367,500Active3 beds 2 baths1,901 sq. ft.
665 Pearl Court, Mt Zion, IL 62549
MLS# 6260436Listed by: BRINKOETTER REALTORS - New
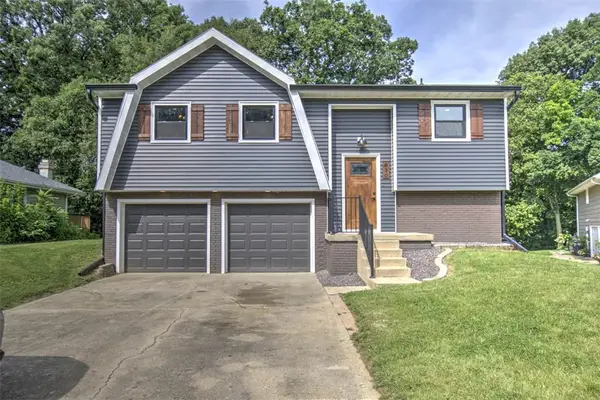 $219,900Active3 beds 2 baths1,374 sq. ft.
830 N Whitetail Circle, Mt Zion, IL 62549
MLS# 6260311Listed by: BRINKOETTER REALTORS 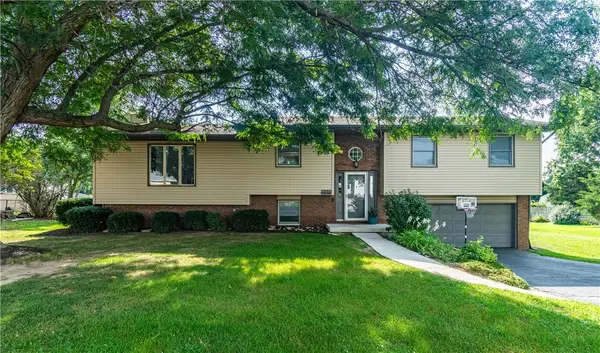 $235,000Active4 beds 2 baths2,194 sq. ft.
1240 Westside Drive, Mt Zion, IL 62549
MLS# 6260291Listed by: GLENDA WILLIAMSON REALTY $169,900Pending3 beds 2 baths1,906 sq. ft.
225 North Drive, Mt Zion, IL 62549
MLS# 6260252Listed by: BRINKOETTER REALTORS $159,900Active3 beds 2 baths1,713 sq. ft.
540 W Main Street, Mt Zion, IL 62549
MLS# 6260181Listed by: VIEWEG RE/BETTER HOMES & GARDENS REAL ESTATE-SERVICE FIRST $189,900Active3 beds 2 baths1,420 sq. ft.
6338 Whirlaway Drive, Mt. Zion, IL 62549
MLS# 12723340Listed by: EXP REALTY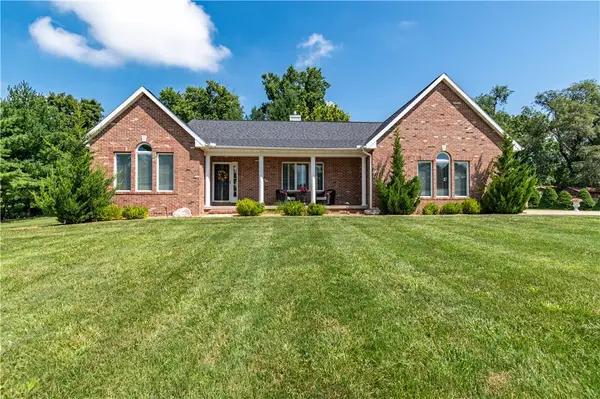 $374,900Active3 beds 3 baths1,834 sq. ft.
1085 Finley Avenue, Mt Zion, IL 62549
MLS# 6260104Listed by: GLENDA WILLIAMSON REALTY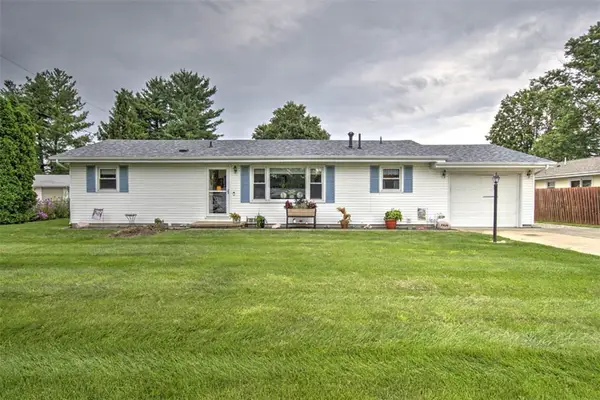 $178,000Pending3 beds 2 baths1,152 sq. ft.
200 E Roberts Drive, Mt Zion, IL 62549
MLS# 6260025Listed by: BRINKOETTER REALTORS


Protect your home and budget from life's surprises with an Assurant Home Warranty, backed by a partner that supports you through every step of homeownership. Explore Plans.
©2026 Century 21 Real Estate LLC. All rights reserved. CENTURY 21®, the CENTURY 21 Logo and C21® are service marks owned by Century 21 Real Estate LLC. Century 21 Real Estate LLC fully supports the principles of the Fair Housing Act and the Equal Opportunity Act. Each office is independently owned and operated. Listing information is deemed reliable but not guaranteed accurate.