
140 Lexington Circle, Mount Zion, IL 62549
Local realty services provided by:CENTURY 21 Elite
140 Lexington Circle,Mt Zion, IL 62549
$414,900
- 4 Beds
- 3 Baths
- 2,515 sq. ft.
- Single family
- Active
Listed by: taylor corrie
Office: re/max executives plus
MLS#:6259653
Source:IL_CIBOR
Price summary
- Price:$414,900
- Price per sq. ft.:$164.97
About this home
Welcome home to this spacious 4-bedroom, 2.5-bath ranch in the highly desirable Mt. Zion School District! Designed with an open-concept layout, this home features main-floor bedrooms, convenient main-floor laundry, and a private primary suite with an en suite bath. Enjoy relaxing on the welcoming front porch, in the bright sunroom, or on the patio overlooking beautifully landscaped fenced in back yard. The attached 3-car garage offers plenty of room for vehicles and storage. The mostly finished basement includes a potential 5th bedroom with an egress window (just needs some finishing touches), abundant storage, and additional space ready to be finished to fit your needs. Recent updates include a brand-new high-efficiency furnace, a 4-year-old roof, fresh paint, new flooring, and a re-design of the main level dining/living room making this home truly move-in ready!
Contact an agent
Home facts
- Year built:2003
- Subdivision & Development:Carrington Estates
- Listing ID #:6259653
- Added:63 day(s) ago
- Updated:September 11, 2026 at 03:49 PM
Rooms and interior
- Bedrooms:4
- Total bathrooms:3
- Full bathrooms:2
- Half bathrooms:1
- Rooms Total:9
- Kitchen Description:Dishwasher, Microwave, Range, Refrigerator
- Basement:Yes
- Basement Description:Finished, Full, Sump Pump, Unfinished
- Living area:2,515 sq. ft.
Heating and cooling
- Cooling:Central Air
- Heating:Gas
- Central air:Yes
Structure and exterior
- Year built:2003
- Building area:2,515 sq. ft.
- Lot area:0.34 Acres
- Architectural Style:Ranch
- Construction Materials:Brick, Vinyl Siding
- Exterior Features:Circular Driveway, Enclosed, Fence, Front Porch, Patio
- Levels:1 Story
Utilities
- Water:Public
- Sewer:Public Sewer
Finances and disclosures
- Price:$414,900
- Price per sq. ft.:$164.97
- Tax amount:$7,874 (2024)
Features and amenities
- Appliances:Dishwasher, Dryer, Gas Water Heater, Microwave, Range, Refrigerator, Washer
- Laundry features:Dryer, Laundry Main Level, Washer
- Amenities:Cathedral Ceilings, Walk In Closets
Parking
- Parking description:3 Car Garage, Attached, Garage
- Garage:Yes
- Garage spaces:3
New listings near 140 Lexington Circle
- New
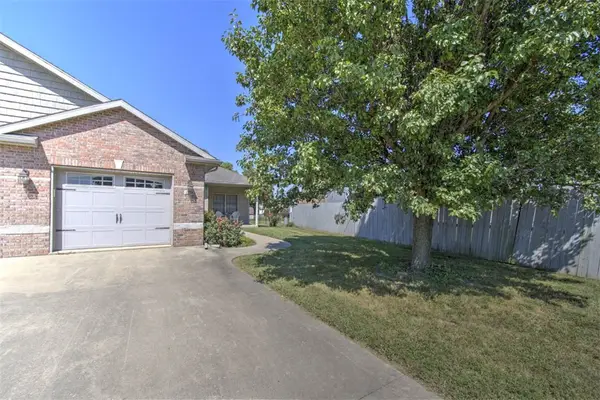 $165,000Active2 beds 1 baths1,230 sq. ft.
1354 Kays Court, Mt Zion, IL 62549
MLS# 6260682Listed by: BRINKOETTER REALTORS - New
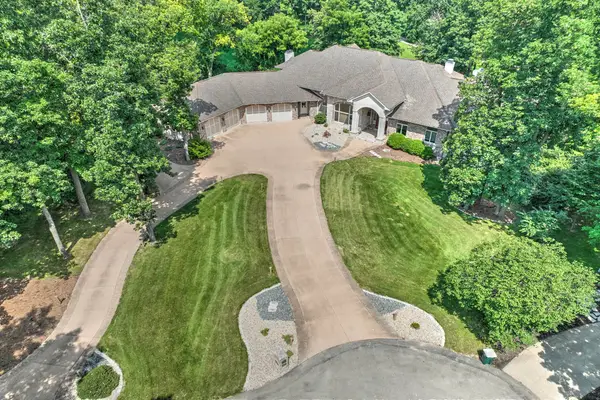 $1,800,000Active7 beds 6 baths11,026 sq. ft.
4180 S Lake Court, Decatur, IL 62521
MLS# 12747233Listed by: BRINKOETTER & ASSOCIATES
- New
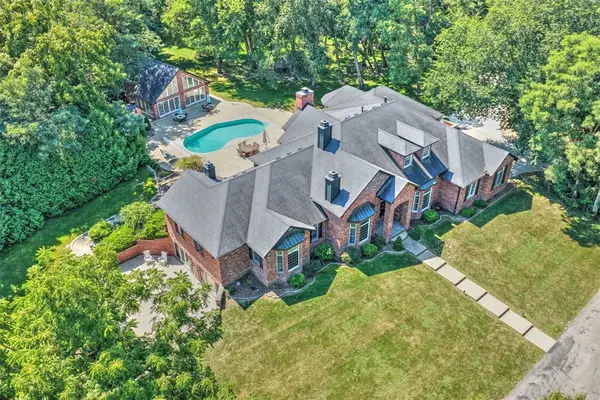 $1,350,000Active5 beds 8 baths7,361 sq. ft.
4290 South Lake Court, Decatur, IL 62521
MLS# 6260422Listed by: BRINKOETTER REALTORS - New
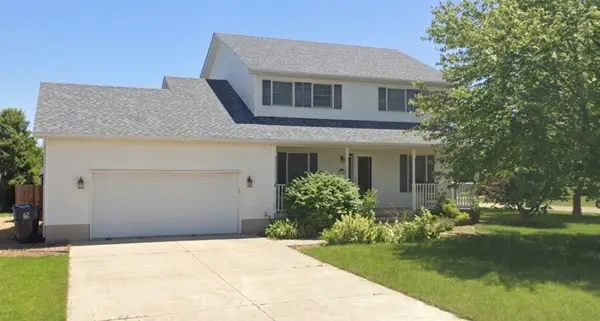 $225,000Active3 beds 4 baths2,958 sq. ft.
1035 Country Manor, Mt Zion, IL 62549
MLS# 6260658Listed by: THE REAL ESTATE SHOPPE 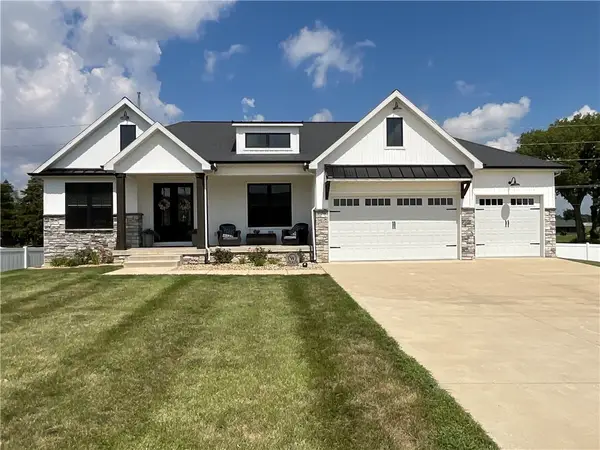 $525,000Active4 beds 3 baths3,994 sq. ft.
1612 Hunters Pointe Court, Mt Zion, IL 62549
MLS# 6260607Listed by: VIEWEG RE/BETTER HOMES & GARDENS REAL ESTATE-SERVICE FIRST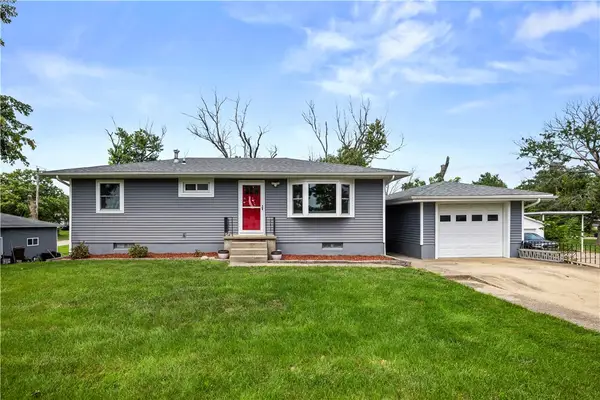 $184,500Pending3 beds 2 baths1,340 sq. ft.
440 South Drive, Mt Zion, IL 62549
MLS# 6260485Listed by: MAIN PLACE REAL ESTATE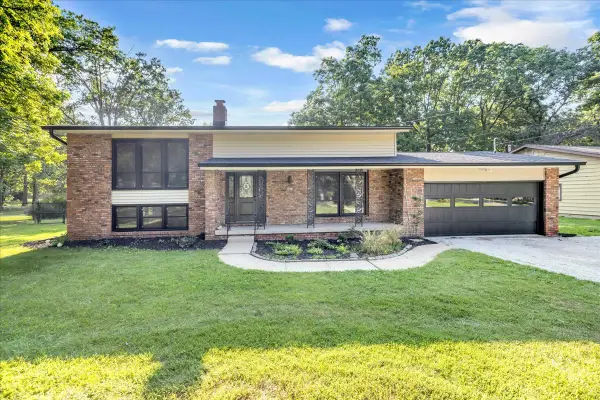 $290,000Active4 beds 2 baths2,513 sq. ft.
4675 Highcock Drive, Mt. Zion, IL 62549
MLS# 12740915Listed by: CIRCLE ONE REALTY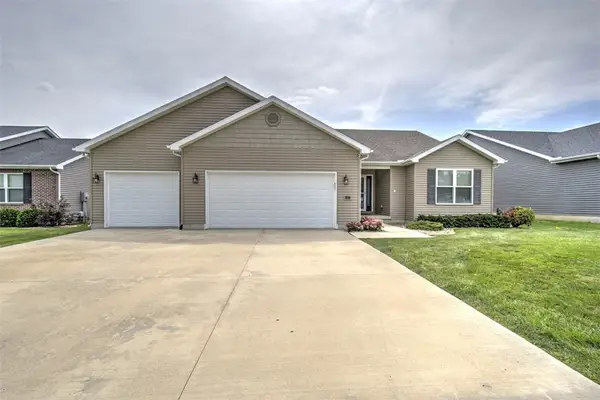 $367,500Active3 beds 2 baths1,901 sq. ft.
665 Pearl Court, Mt Zion, IL 62549
MLS# 6260436Listed by: BRINKOETTER REALTORS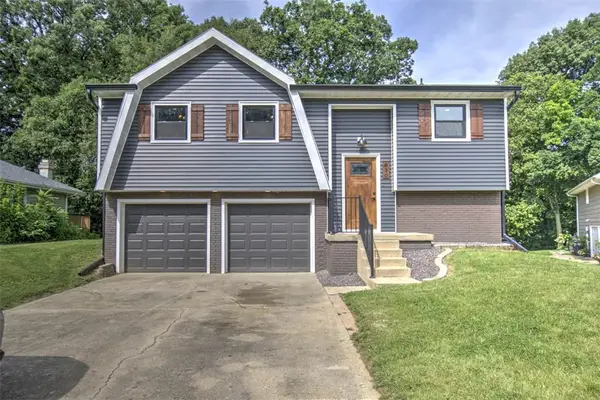 $219,900Pending3 beds 2 baths1,374 sq. ft.
830 N Whitetail Circle, Mt Zion, IL 62549
MLS# 6260311Listed by: BRINKOETTER REALTORS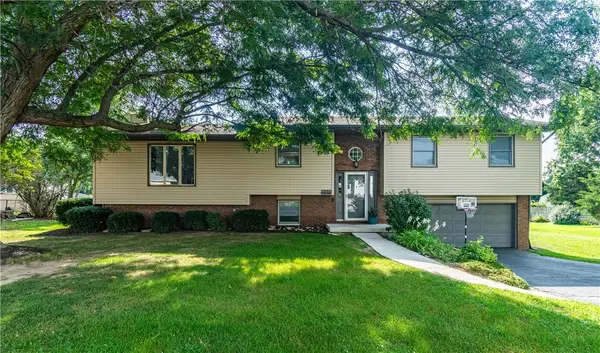 $235,000Active4 beds 2 baths2,194 sq. ft.
1240 Westside Drive, Mt Zion, IL 62549
MLS# 6260291Listed by: GLENDA WILLIAMSON REALTY


Protect your home and budget from life's surprises with an Assurant Home Warranty, backed by a partner that supports you through every step of homeownership. Explore Plans.
©2026 Century 21 Real Estate LLC. All rights reserved. CENTURY 21®, the CENTURY 21 Logo and C21® are service marks owned by Century 21 Real Estate LLC. Century 21 Real Estate LLC fully supports the principles of the Fair Housing Act and the Equal Opportunity Act. Each office is independently owned and operated. Listing information is deemed reliable but not guaranteed accurate.