
440 South Drive, Mount Zion, IL 62549
Local realty services provided by:CENTURY 21 KIMA Properties
440 South Drive,Mt Zion, IL 62549
$184,500
- 3 Beds
- 2 Baths
- 1,340 sq. ft.
- Single family
- Pending
Listed by: abby golladay
Office: main place real estate
MLS#:6260485
Source:IL_CIBOR
Price summary
- Price:$184,500
- Price per sq. ft.:$137.69
About this home
Mt. Zion School District and Super Renovated interior! Situated on a spacious half-acre corner lot, this beautifully updated raised ranch offers incredible value and tons of garage and parking space! Step inside to luxury vinyl plank flooring, custom cabinetry, granite countertops, LED accent lighting and new interior and exterior doors are just a few features to mention. Outside, enjoy NEW siding, newer roof, gutters, soffit and fascia, plus two driveways and two garages—a 1-car detached garage with covered breezeway/patio perfect for BBQs, plus a 2-car insulated detached garage. The walkout basement opens to a screened patio for the perfect outdoor entertaining space. Conveniently located just steps from parks, shopping and dining. Move-in ready, great location and Exceptional Value!
Contact an agent
Home facts
- Year built:1959
- Subdivision & Development:Mt Zion Heights
- Listing ID #:6260485
- Added:17 day(s) ago
- Updated:September 12, 2026 at 10:34 AM
Rooms and interior
- Bedrooms:3
- Total bathrooms:2
- Full bathrooms:2
- Rooms Total:7
- Kitchen Description:Dishwasher, Microwave, Range, Refrigerator
- Basement:Yes
- Basement Description:Finished, Full, Unfinished, Walk Out Access
- Living area:1,340 sq. ft.
Heating and cooling
- Cooling:Central Air
- Heating:Forced Air, Gas
- Central air:Yes
Structure and exterior
- Year built:1959
- Building area:1,340 sq. ft.
- Lot area:0.48 Acres
- Architectural Style:Ranch
- Construction Materials:Vinyl Siding
- Exterior Features:Front Porch, Patio, Rear Porch, Shed, Workshop
- Levels:1 Story
Schools
- High school:Mt. Zion
- Middle school:Mt. Zion
- Elementary school:Mt. Zion
Utilities
- Water:Public
- Sewer:Public Sewer
Finances and disclosures
- Price:$184,500
- Price per sq. ft.:$137.69
- Tax amount:$2,887 (2025)
Features and amenities
- Appliances:Dishwasher, Gas Water Heater, Microwave, Range, Refrigerator
Parking
- Parking description:3 Car Garage, Detached, Garage
- Garage:Yes
- Garage spaces:3
New listings near 440 South Drive
- New
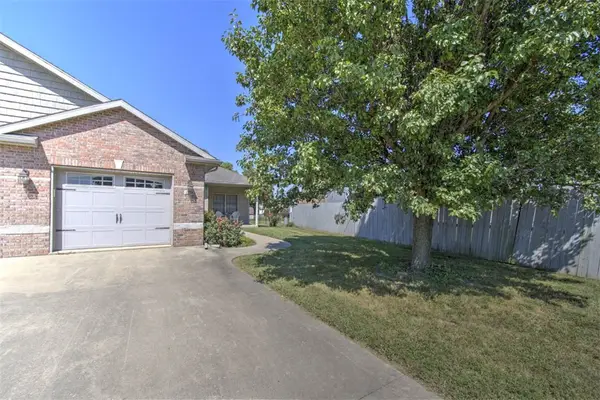 $165,000Active2 beds 1 baths1,230 sq. ft.
1354 Kays Court, Mt Zion, IL 62549
MLS# 6260682Listed by: BRINKOETTER REALTORS - New
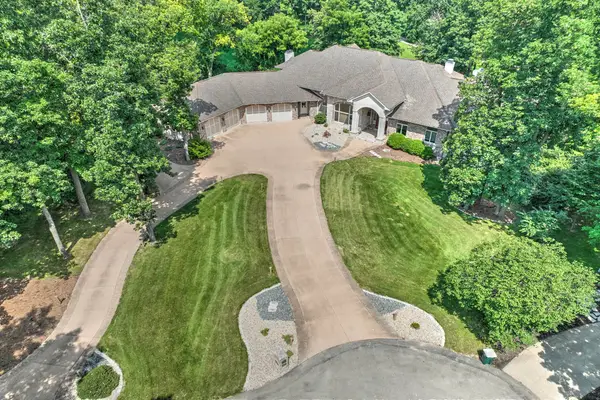 $1,800,000Active7 beds 6 baths11,026 sq. ft.
4180 S Lake Court, Decatur, IL 62521
MLS# 12747233Listed by: BRINKOETTER & ASSOCIATES
- New
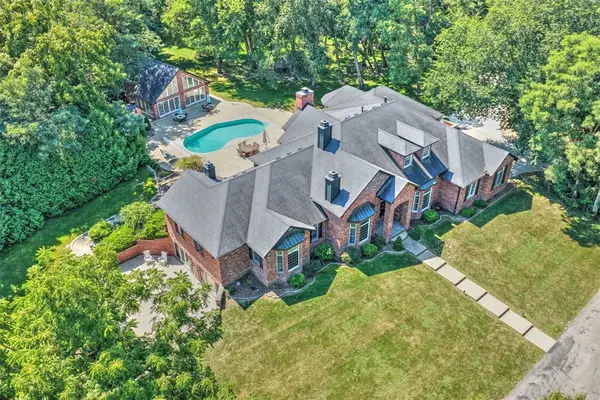 $1,350,000Active5 beds 8 baths7,361 sq. ft.
4290 South Lake Court, Decatur, IL 62521
MLS# 6260422Listed by: BRINKOETTER REALTORS - New
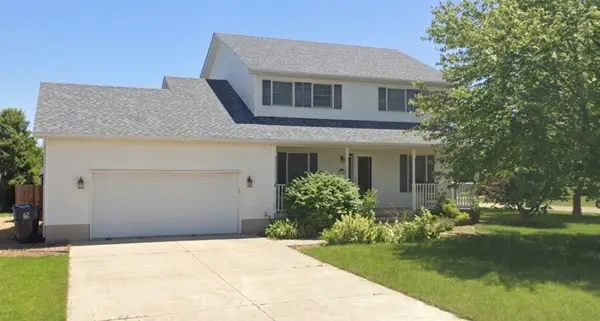 $225,000Active3 beds 4 baths2,958 sq. ft.
1035 Country Manor, Mt Zion, IL 62549
MLS# 6260658Listed by: THE REAL ESTATE SHOPPE 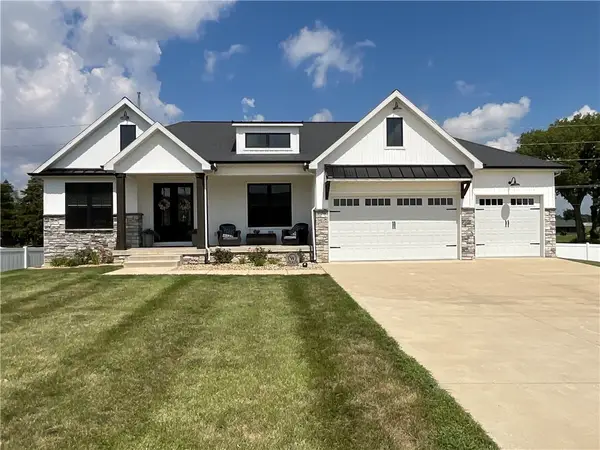 $525,000Active4 beds 3 baths3,994 sq. ft.
1612 Hunters Pointe Court, Mt Zion, IL 62549
MLS# 6260607Listed by: VIEWEG RE/BETTER HOMES & GARDENS REAL ESTATE-SERVICE FIRST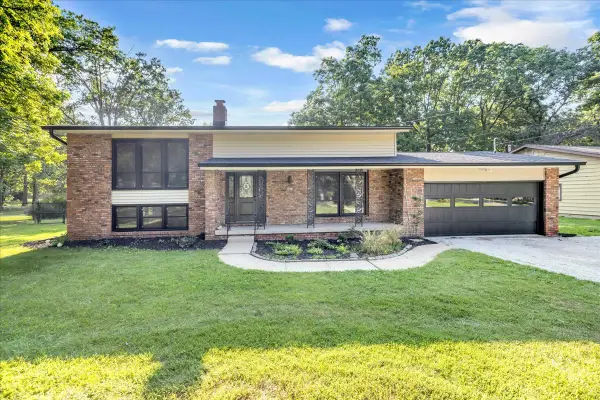 $290,000Active4 beds 2 baths2,513 sq. ft.
4675 Highcock Drive, Mt. Zion, IL 62549
MLS# 12740915Listed by: CIRCLE ONE REALTY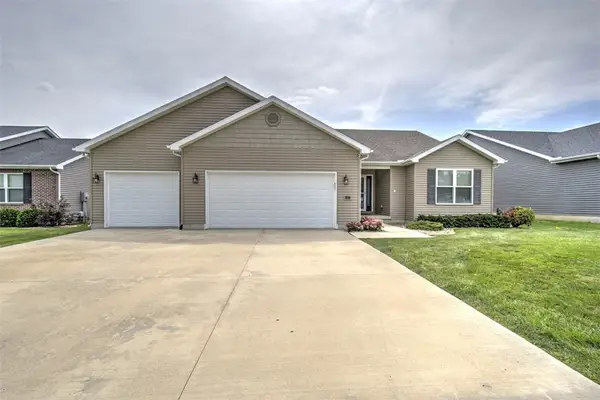 $367,500Active3 beds 2 baths1,901 sq. ft.
665 Pearl Court, Mt Zion, IL 62549
MLS# 6260436Listed by: BRINKOETTER REALTORS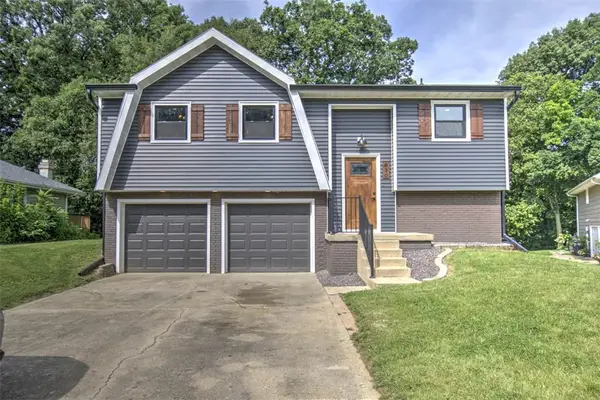 $219,900Pending3 beds 2 baths1,374 sq. ft.
830 N Whitetail Circle, Mt Zion, IL 62549
MLS# 6260311Listed by: BRINKOETTER REALTORS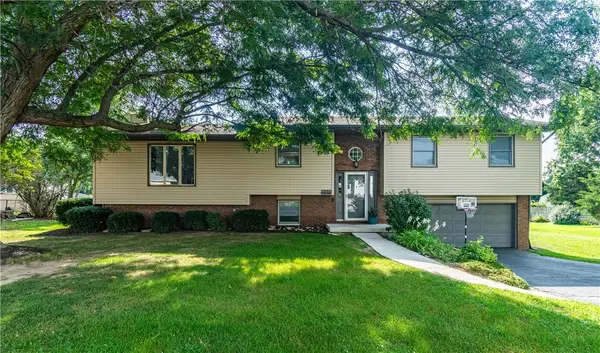 $235,000Active4 beds 2 baths2,194 sq. ft.
1240 Westside Drive, Mt Zion, IL 62549
MLS# 6260291Listed by: GLENDA WILLIAMSON REALTY


Protect your home and budget from life's surprises with an Assurant Home Warranty, backed by a partner that supports you through every step of homeownership. Explore Plans.
©2026 Century 21 Real Estate LLC. All rights reserved. CENTURY 21®, the CENTURY 21 Logo and C21® are service marks owned by Century 21 Real Estate LLC. Century 21 Real Estate LLC fully supports the principles of the Fair Housing Act and the Equal Opportunity Act. Each office is independently owned and operated. Listing information is deemed reliable but not guaranteed accurate.