
1201 Sterling Drive, Mundelein, IL 60060
Local realty services provided by:CENTURY 21 Broughton Team
Listed by: brett larson
Office: redfin corporation
MLS#:12719584
Source:MLSNI
Price summary
- Price:$600,000
- Price per sq. ft.:$165.02
About this home
Welcome to this beautifully maintained 5-bedroom, 3.5-bath home, ideally situated on a picturesque corner lot in the highly sought-after Asbury Park community and award-winning Fremont School District 79. A dramatic two-story foyer with soaring 18-foot ceilings creates a stunning first impression and welcomes you into a bright, spacious floor plan designed for both everyday living and entertaining. The gourmet eat-in kitchen features stainless steel appliances, a double oven, cooktop, granite countertops, a center island, and abundant cabinet space. Sliding glass doors lead to the patio and fully fenced backyard, offering the perfect setting for outdoor dining and relaxation. The main level also includes beautiful Mirage hardwood floors and a versatile bonus room with French doors, ideal for a home office, den, or playroom. Upstairs, the spacious primary suite offers a private sitting room, an ensuite bath, and generous closet space. Three additional bedrooms and a full hall bath complete the second level. The finished basement expands the living space with a large recreation room, wet bar, fifth bedroom, full bath, and plenty of storage. Exterior improvements completed in 2022 included a new roof, siding, and gutters. Additional highlights include a concrete driveway and an excellent location just minutes from parks, schools, the library, shopping, and more. Schedule your private showing today to enjoy everything this exceptional home has to offer!...
Contact an agent
Home facts
- Year built:1996
- Subdivision & Development:Cambridge Country North
- Listing ID #:12719584
- Updated:October 22, 2026 at 11:17 AM
Rooms and interior
- Bedrooms:5
- Total bathrooms:4
- Full bathrooms:3
- Half bathrooms:1
- Rooms Total:13
- Dining Description:Separate Dining Room
- Bathrooms Description:Double Sinks, Whirlpool
- Kitchen Description:Dishwasher, Disposal, Double Oven, Microwave, Range Hood, Refrigerator, Stainless Steel Appliance(s)
- Basement Description:Finished, Full
- Living area:3,636 sq. ft.
Heating and cooling
- Cooling:Central Air
- Heating:Natural Gas
- Central air:Yes
Structure and exterior
- Year built:1996
- Building area:3,636 sq. ft.
- Lot area:0.21 Acres
- Levels:2 Story
Schools
- High school:Mundelein Cons High School
- Middle school:Fremont Middle School
- Elementary school:Fremont Elementary School
Utilities
- Water:Public
- Sewer:Public Sewer
Finances and disclosures
- Price:$600,000
- Price per sq. ft.:$165.02
- Tax amount:$14,463 (2025)
Features and amenities
- Laundry features:Dryer, Washer
- Amenities:Ceiling Fan(s), Sump Pump
Parking
- Total parking spaces:2
- Parking description:Attached Garage, Garage
- Garage:Yes
- Garage spaces:2
 Copyright 2026 Midwest Real Estate Data LLC. All rights reserved. The data relating to real estate for sale on this web site comes in part from the Broker Reciprocity Program of the Midwest Real Estate Data LLC. Listing information is deemed reliable but not guaranteed. MLSNI Member Broker: Barbara K. Broughton
New listings near 1201 Sterling Drive
- New
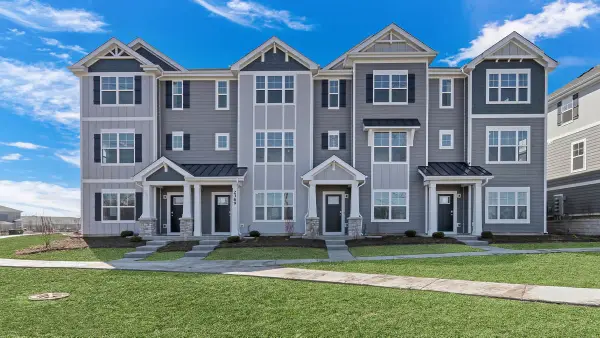 $469,990Active3 beds 3 baths1,798 sq. ft.
2053 Sequoia Avenue, Mundelein, IL 60060
MLS# 12791113Listed by: DAYNAE GAUDIO - New
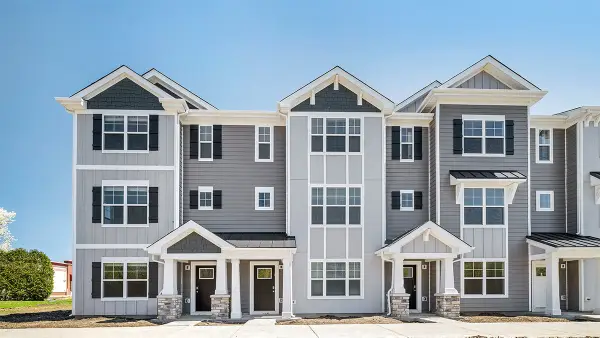 $409,990Active2 beds 3 baths1,630 sq. ft.
2051 Sequoia Avenue, Mundelein, IL 60060
MLS# 12791123Listed by: DAYNAE GAUDIO - Open Sun, 12 to 2pmNew
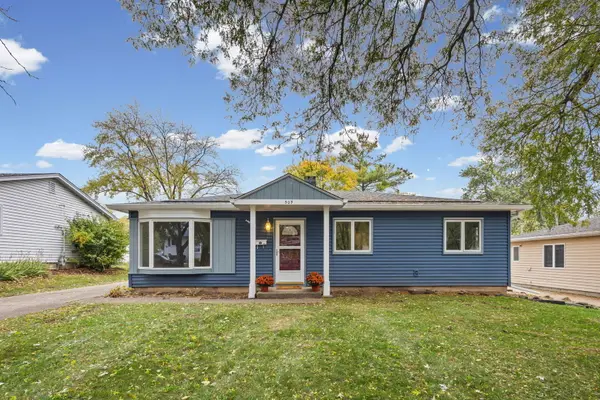 $315,000Active3 beds 1 baths1,226 sq. ft.
509 N California Avenue, Mundelein, IL 60060
MLS# 12788269Listed by: RE/MAX PLAZA - New
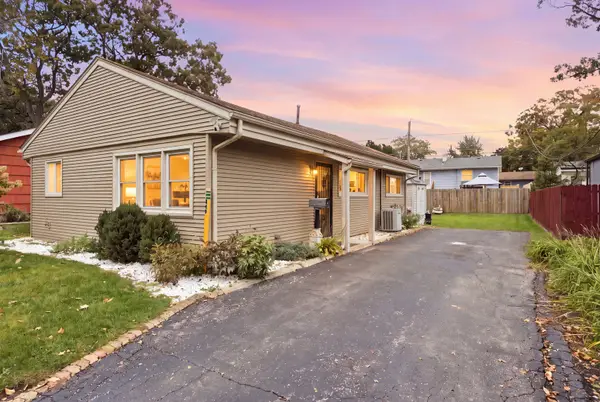 $279,000Active3 beds 1 baths960 sq. ft.
448 S Lake Shore Drive, Mundelein, IL 60060
MLS# 12785893Listed by: EXP REALTY 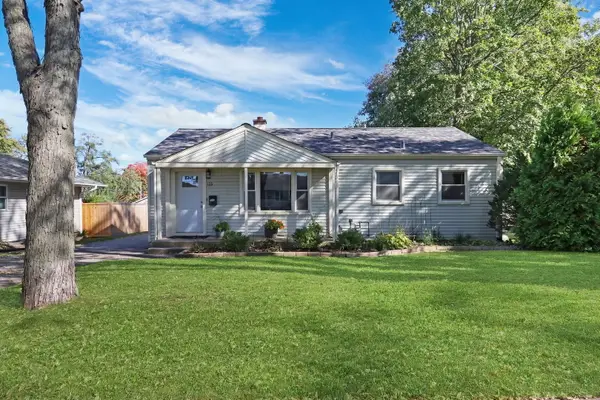 $344,900Pending3 beds 2 baths912 sq. ft.
133 S Lincoln Avenue, Mundelein, IL 60060
MLS# 12786277Listed by: KELLER WILLIAMS NORTH SHORE WEST- New
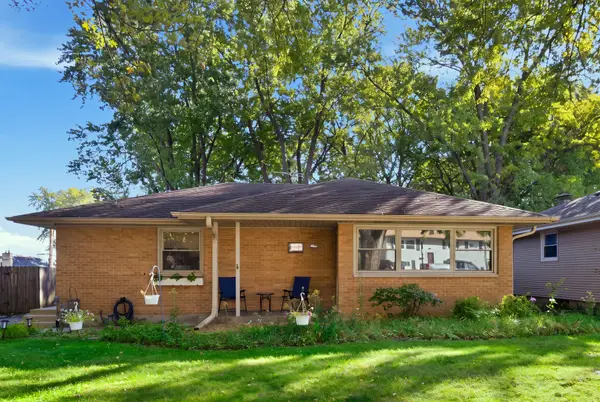 $328,000Active3 beds 1 baths1,343 sq. ft.
63 N Prairie Avenue, Mundelein, IL 60060
MLS# 12749815Listed by: BERKSHIRE HATHAWAY HOMESERVICES CHICAGO - Open Sun, 11am to 1pmNew
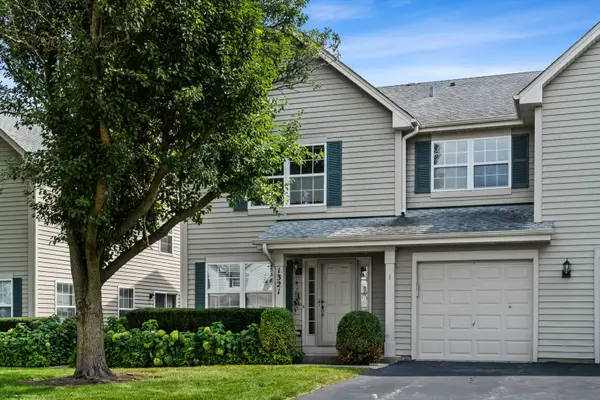 $290,000Active2 beds 3 baths1,332 sq. ft.
1321 Orleans Drive, Mundelein, IL 60060
MLS# 12786287Listed by: BEYOND PROPERTIES REALTY GROUP - New
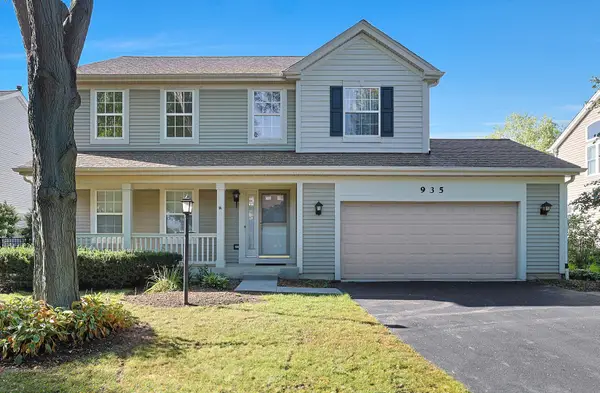 $579,900Active4 beds 3 baths2,361 sq. ft.
935 Concord Circle, Mundelein, IL 60060
MLS# 12785345Listed by: ELLEN GUTIONTOV - New
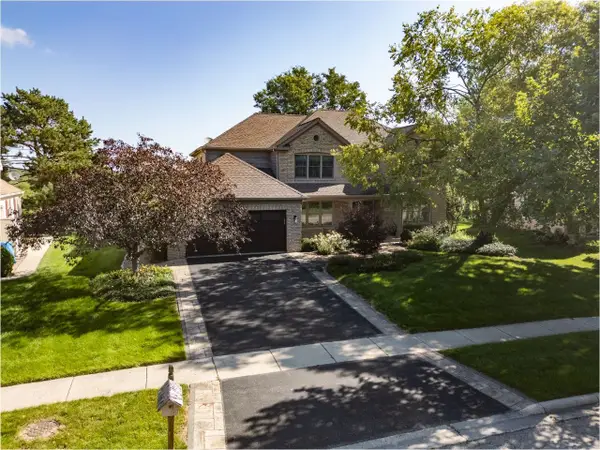 $692,000Active4 beds 3 baths2,838 sq. ft.
360 Ambria Drive, Mundelein, IL 60060
MLS# 12784122Listed by: YOUR REALTY LLC - Open Sun, 1 to 3pmNew
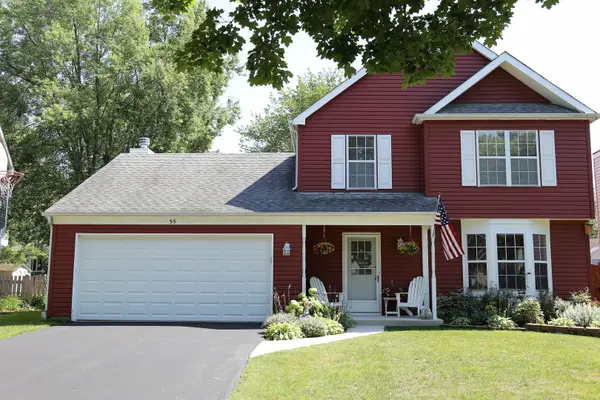 $469,900Active3 beds 2 baths1,849 sq. ft.
55 S Windsor Place, Mundelein, IL 60060
MLS# 12783643Listed by: COLDWELL BANKER REALTY


Protect your home and budget from life's surprises with an Assurant Home Warranty, backed by a partner that supports you through every step of homeownership. Explore Plans.
©2026 Century 21 Real Estate LLC. All rights reserved. CENTURY 21®, the CENTURY 21 Logo and C21® are service marks owned by Century 21 Real Estate LLC. Century 21 Real Estate LLC fully supports the principles of the Fair Housing Act and the Equal Opportunity Act. Each office is independently owned and operated. Listing information is deemed reliable but not guaranteed accurate.