1209 Bradwell Lane, Mundelein, IL 60060

Local realty services provided by:CENTURY 21 New Heritage
1209 Bradwell Lane,Mundelein, IL 60060
$250,000
  • 2 Beds
  • 2 Baths
  • 1,261 sq. ft.
  • Condominium
  • Active
Listed by: sandra amidei
Office: re/max suburban
MLS#:12660358
Source:MLSNI

Price summary

  • Price:$250,000
  • Price per sq. ft.:$198.26
  • Monthly HOA dues:$458

About this home

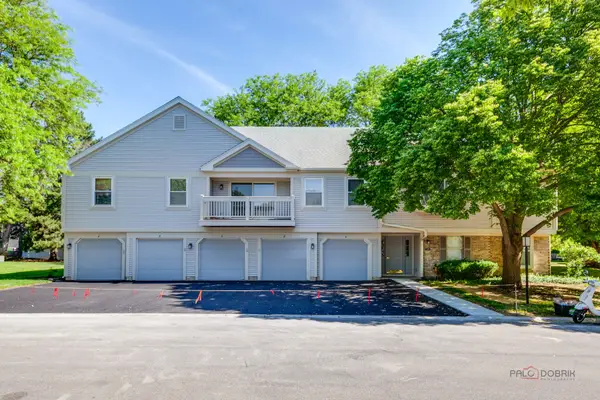
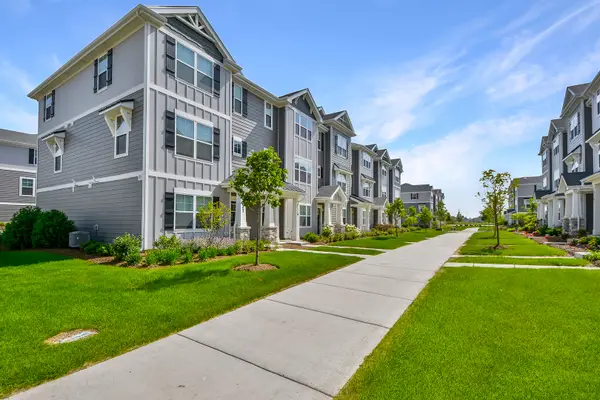
Fantastic Location In Desirable Cambridge Chase - Southern Exposure - Rare Opportunity To Own The Largest Model With An Open, Bright Floor Plan & Neutral Decor. Spacious Bedrooms, Sliders To Large Balcony & Soaring Vaulted Ceilings Create An Airy, Inviting Feel. Primary Suite Features A Huge Walk-In Closet & Private Bathroom. Separate Laundry Room With Newer Washer & Dryer. Monthly Assessment Includes All But Electric & Gas. Enjoy The Pool & Clubhouse Right Across The Street, All Just Minutes From Shopping, Dining, Mall, Schools, Parks & More! Taxes Do Not Reflect Any Exemptions. Investors Welcome.

Contact an agent

contact an agent

Yes, I would like more information. Please use and/or share my information with an independent agent affiliated with the CENTURY 21®  brand to contact me about my real estate needs. By clicking Send message, I request to be contacted by phone or text message and consent to being contacted by automated means. I understand that my consent to receive calls or texts is not a condition of purchasing any property, goods, or services. Alternatively, I understand that I can access real estate services by email or I can contact the agent myself.

If an independent agent affiliated with the CENTURY 21®  brand is not available in the area where I need assistance, I agree to be contacted by a real estate agent affiliated with another brand owned or licensed by Anywhere Real Estate (BHGRE® , Coldwell Banker® , Corcoran® , ERA® , Sotheby's International Realty® ).
 I acknowledge that I have read and agree to theTerms of useandPrivacy notice

Home facts

  • Year built:1986
  • Listing ID #:12660358
  • Updated:May 31, 2026 at 01:48 PM

Rooms and interior

  • Bedrooms:2
  • Total bathrooms:2
  • Full bathrooms:2
  • Rooms Total:5
  • Kitchen Description:Dishwasher, Microwave, Range, Refrigerator
  • Living area:1,261 sq. ft.

Heating and cooling

  • Cooling:Central Air
  • Heating:Forced Air, Natural Gas
  • Central air:Yes

Structure and exterior

  • Year built:1986
  • Building area:1,261 sq. ft.
  • Exterior Features:Balcony
  • Foundation Description:Concrete Perimeter

Schools

  • High school:Vernon Hills High School

Utilities

  • Water:Lake Michigan, Public
  • Sewer:Public Sewer

Finances and disclosures

  • Price:$250,000
  • Price per sq. ft.:$198.26
  • Tax amount:$3,798 (2025)

Features and amenities

  • Laundry features:Dryer, Washer
  • Amenities:Ceiling Fan(s)
  • Pool features:Pool

Parking

  • Total parking spaces:1
  • Parking description:Attached Garage, Garage
  • Garage:Yes
  • Garage spaces:1
MLS LogoCopyright 2026 Midwest Real Estate Data LLC. All rights reserved. The data relating to real estate for sale on this web site comes in part from the Broker Reciprocity Program of the Midwest Real Estate Data LLC. Listing information is deemed reliable but not guaranteed. MLSNI Member Broker: Lisa Rossow