1284 Regent Drive, Mundelein, IL 60060
Local realty services provided by:CENTURY 21 New Beginnings
Listed by: jillian webb
Office: keller williams north shore west
MLS#:12717510
Source:MLSNI
Price summary
- Price:$424,900
- Price per sq. ft.:$236.71
About this home
From the moment you step inside, you'll appreciate the warmth and thoughtful updates that make this home truly move-in ready. Offering the perfect balance of style, comfort, and functionality, this beautifully maintained residence features 3 bedrooms, 2.5 updated bathrooms, and a finished basement with a versatile flex room that easily serves as a 4th bedroom, home office, fitness room, or playroom. Rich hardwood floors. At the heart of the home is a stunning fully remodeled kitchen, complete with granite countertops, quality wood cabinetry featuring soft-close doors and pull-out shelving, upgraded appliances, and modern finishes designed for both everyday living and entertaining. Every major improvement has already been completed, allowing you to move in with confidence. Enjoy renovated bathrooms, a NEW roof, siding, gutters, and downspouts (2022), maintenance-free vinyl windows (2018), A/C (2019), water heater (2021), upgraded recessed lighting, and countless additional improvements that make this home as practical as it is beautiful. The finished basement expands your living space with endless possibilities, while the private, fully fenced backyard provides the perfect setting for summer barbecues, children, pets, or simply relaxing after a long day. Ideally situated in a desirable neighborhood just minutes from Mundelein High School, parks, shopping, dining, restaurants, and commuter routes, this home offers both convenience and an exceptional lifestyle....
Contact an agent
Home facts
- Year built:1988
- Subdivision & Development:Cambridge Country
- Listing ID #:12717510
- Updated:September 15, 2026 at 09:19 AM
Rooms and interior
- Bedrooms:4
- Total bathrooms:3
- Full bathrooms:2
- Half bathrooms:1
- Rooms Total:9
- Dining Description:Combined With Living Room
- Bathrooms Description:Soaking Tub
- Kitchen Description:Dishwasher, Disposal, Gas Oven, Microwave, Range, Refrigerator
- Basement Description:Finished, Full
- Living area:1,795 sq. ft.
Heating and cooling
- Cooling:Central Air
- Heating:Forced Air, Natural Gas
- Central air:Yes
Structure and exterior
- Roof:Asphalt
- Year built:1988
- Building area:1,795 sq. ft.
- Lot area:0.16 Acres
- Architectural Style:Cape Cod, Colonial
- Foundation Description:Concrete Perimeter
- Levels:2 Story
Schools
- High school:Mundelein Cons High School
- Middle school:Carl Sandburg Middle School
Utilities
- Water:Lake Michigan, Public
- Sewer:Public Sewer
Finances and disclosures
- Price:$424,900
- Price per sq. ft.:$236.71
- Tax amount:$10,981 (2025)
Features and amenities
- Laundry features:Dryer, Washer
- Amenities:Backup Sump Pump, CO Detectors, Ceiling Fan(s), Sump Pump
Parking
- Total parking spaces:4
- Parking description:Asphalt, Attached Garage, Driveway, Garage
- Garage:Yes
- Garage spaces:2
 Copyright 2026 Midwest Real Estate Data LLC. All rights reserved. The data relating to real estate for sale on this web site comes in part from the Broker Reciprocity Program of the Midwest Real Estate Data LLC. Listing information is deemed reliable but not guaranteed. MLSNI Member Broker: Vivian Galarza
New listings near 1284 Regent Drive
- Open Sat, 10am to 12pmNew
 $695,000Active5 beds 4 baths3,101 sq. ft.
2221 Somerset Lane, Mundelein, IL 60060
MLS# 12734552Listed by: @PROPERTIES CHRISTIE'S INTERNATIONAL REAL ESTATE - Open Sat, 11am to 1pmNew
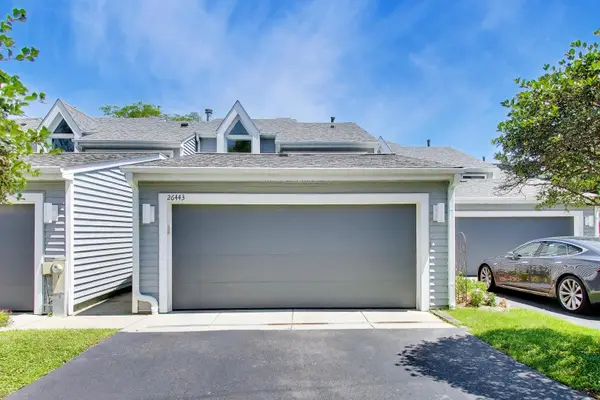 $595,000Active3 beds 4 baths3,033 sq. ft.
26443 N Ridge Court, Mundelein, IL 60060
MLS# 12758481Listed by: @PROPERTIES CHRISTIE'S INTERNATIONAL REAL ESTATE - New
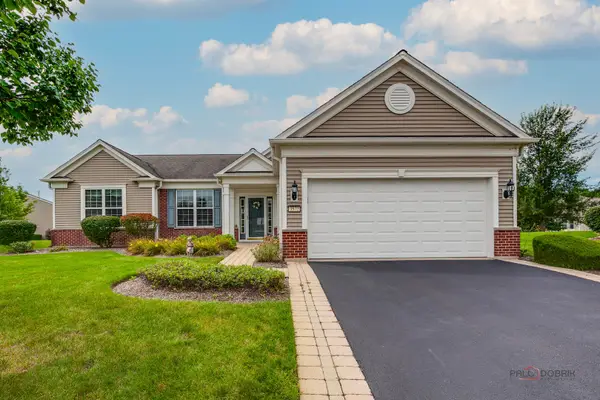 $615,000Active2 beds 2 baths2,052 sq. ft.
3572 Adler Court, Mundelein, IL 60060
MLS# 12757039Listed by: 4 KEYS REAL ESTATE - New
 $325,000Active3 beds 2 baths1,242 sq. ft.
225 S Seymour Avenue, Mundelein, IL 60060
MLS# 12729576Listed by: BERKSHIRE HATHAWAY HOMESERVICES CHICAGO - New
 $365,000Active3 beds 3 baths1,492 sq. ft.
135 Pinehurst Drive, Mundelein, IL 60060
MLS# 12756011Listed by: KELLER WILLIAMS NORTH SHORE WEST - New
 $270,000Active2 beds 3 baths1,276 sq. ft.
1604 Woodhaven Court #B, Mundelein, IL 60060
MLS# 12540996Listed by: BERKSHIRE HATHAWAY HOMESERVICES CHICAGO - New

 $313,500Active3 beds 1 baths936 sq. ft.
133 N Ridgemoor Avenue, Mundelein, IL 60060
MLS# 12754333Listed by: CENTURY 21 CIRCLE - New
 $525,000Active4 beds 3 baths2,747 sq. ft.
1650 Alemeda Lane, Mundelein, IL 60060
MLS# 12748637Listed by: @PROPERTIES CHRISTIE'S INTERNATIONAL REAL ESTATE - Open Sat, 12 to 2pmNew
 $639,000Active4 beds 3 baths2,872 sq. ft.
Address Withheld By Seller, Mundelein, IL 60060
MLS# 12752568Listed by: BERKSHIRE HATHAWAY HOMESERVICES CHICAGO - New
 $360,000Active2 beds 2 baths1,321 sq. ft.
232 Dunton Court, Mundelein, IL 60060
MLS# 12751109Listed by: COLDWELL BANKER REALTY


Protect your home and budget from life's surprises with an Assurant Home Warranty, backed by a partner that supports you through every step of homeownership. Explore Plans.
©2026 Century 21 Real Estate LLC. All rights reserved. CENTURY 21®, the CENTURY 21 Logo and C21® are service marks owned by Century 21 Real Estate LLC. Century 21 Real Estate LLC fully supports the principles of the Fair Housing Act and the Equal Opportunity Act. Each office is independently owned and operated. Listing information is deemed reliable but not guaranteed accurate.