
1949 Mcrae Lane, Mundelein, IL 60060
Local realty services provided by:CENTURY 21 Circle
1949 Mcrae Lane,Mundelein, IL 60060
$520,000
- 4 Beds
- 4 Baths
- 3,080 sq. ft.
- Single family
- Active
Listed by: helen oliveri
Office: helen oliveri real estate
MLS#:12795931
Source:MLSNI
Price summary
- Price:$520,000
- Price per sq. ft.:$168.83
About this home
WOW! Beautifully refreshed and move-in ready home with over $200k in improvements. This spacious 4-bedroom, 2 full bath and 2 half bath home offers an inviting combination of modern updates, comfortable living spaces, and a fantastic floor plan. Thoughtfully remodeled in 2021, the home features a stunning white kitchen with quartz countertops and stainless steel appliances, creating a bright and welcoming space for everyday living and entertaining. Gorgeous hardwood floors extend throughout the main and upper levels, while neutral decor provides a fresh, timeless feel. All bathrooms have been beautifully remodeled, adding to the home's updated appeal. Generously sized living areas offer plenty of room to gather, relax, and make lasting memories. The full finished basement provides even more versatile living space, perfect for recreation, entertaining, or simply spreading out. Outside, enjoy a concrete patio and partially fenced yard with room for outdoor activities and relaxation. Complete with a 2-car garage, this home offers the space, updates, and flexibility. An exceptional opportunity to enjoy a beautifully updated home in Mundelein. Don't miss your chance to make it yours!...
Contact an agent
Home facts
- Year built:1994
- Subdivision & Development:Cambridge Country
- Listing ID #:12795931
- Updated:October 29, 2026 at 05:11 PM
Rooms and interior
- Bedrooms:4
- Total bathrooms:4
- Full bathrooms:2
- Half bathrooms:2
- Rooms Total:13
- Dining Description:Eating Area, Separate Dining Room
- Bathrooms Description:Double Sinks, Separate Shower
- Kitchen Description:Dishwasher, Gas Cooktop, Gas Oven, Range, Range Hood, Refrigerator, Stainless Steel Appliance(s)
- Basement Description:Finished, Full
- Living area:3,080 sq. ft.
Heating and cooling
- Cooling:Central Air
- Heating:Forced Air, Gas
- Central air:Yes
Structure and exterior
- Roof:Asphalt
- Year built:1994
- Building area:3,080 sq. ft.
- Lot area:0.23 Acres
- Architectural Style:Colonial
- Foundation Description:Concrete Perimeter
- Levels:2 Story
Schools
- High school:Mundelein Cons High School
- Middle school:Fremont Middle School
- Elementary school:Fremont Elementary School
Utilities
- Water:Lake Michigan
- Sewer:Public Sewer
Finances and disclosures
- Price:$520,000
- Price per sq. ft.:$168.83
- Tax amount:$14,359 (2025)
Features and amenities
- Laundry features:Dryer, Washer
- Amenities:Ceiling Fan(s), Sump Pump
Parking
- Total parking spaces:2
- Parking description:Asphalt, Attached Garage, Garage
- Garage:Yes
- Garage spaces:2
 Copyright 2026 Midwest Real Estate Data LLC. All rights reserved. The data relating to real estate for sale on this web site comes in part from the Broker Reciprocity Program of the Midwest Real Estate Data LLC. Listing information is deemed reliable but not guaranteed.
New listings near 1949 Mcrae Lane
- New
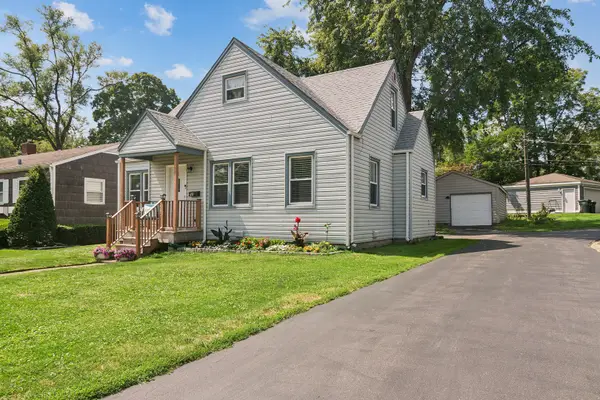 $339,000Active3 beds 2 baths1,225 sq. ft.
418 S Lake Terrace, Mundelein, IL 60060
MLS# 12787206Listed by: @PROPERTIES CHRISTIE'S INTERNATIONAL REAL ESTATE - New
 $259,000Active2 beds 2 baths1,266 sq. ft.
1253 Ballantrae Place #A, Mundelein, IL 60060
MLS# 12795431Listed by: @PROPERTIES CHRISTIE'S INTERNATIONAL REAL ESTATE - New
 $399,000Active3 beds 2 baths1,532 sq. ft.
204 W Hawthorne Boulevard, Mundelein, IL 60060
MLS# 12793049Listed by: LISTWITHFREEDOM.COM - New
 $349,999Active3 beds 3 baths1,760 sq. ft.
26371 N Diamond Lake Road, Mundelein, IL 60060
MLS# 12789678Listed by: BAIRD & WARNER - New
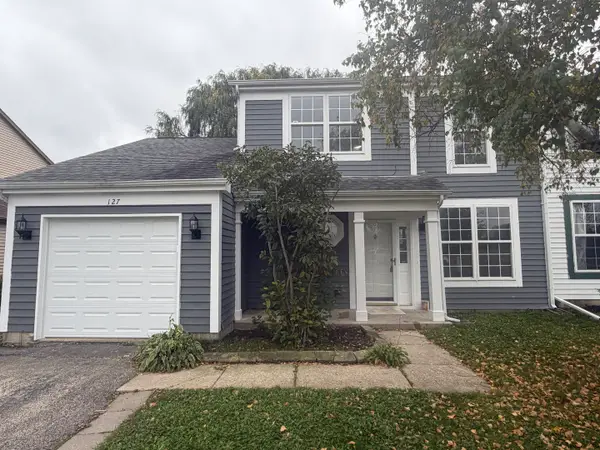 $329,900Active3 beds 2 baths1,356 sq. ft.
127 Dunton Court, Mundelein, IL 60060
MLS# 12786235Listed by: GRANDVIEW REALTY, LLC - New
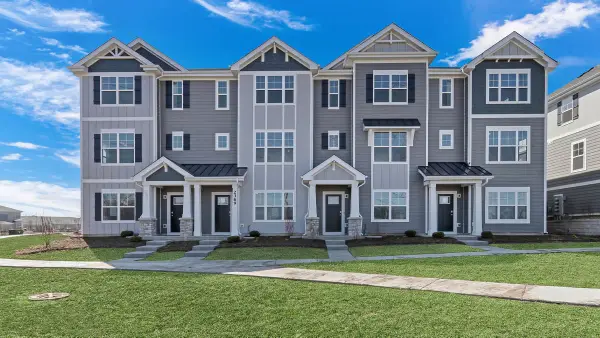 $469,990Active3 beds 3 baths1,798 sq. ft.
2053 Sequoia Avenue, Mundelein, IL 60060
MLS# 12791113Listed by: DAYNAE GAUDIO - New
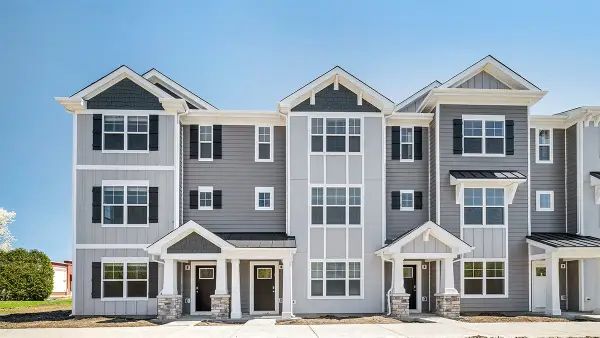 $409,990Active2 beds 3 baths1,630 sq. ft.
2051 Sequoia Avenue, Mundelein, IL 60060
MLS# 12791123Listed by: DAYNAE GAUDIO - New
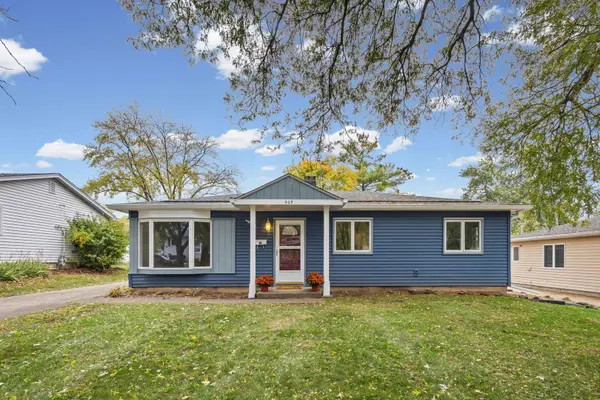 $315,000Active3 beds 1 baths1,226 sq. ft.
509 N California Avenue, Mundelein, IL 60060
MLS# 12788269Listed by: RE/MAX PLAZA - Open Sat, 10am to 12pm
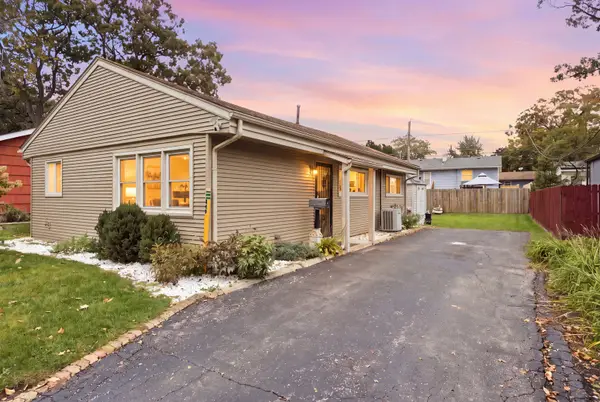 $279,000Active3 beds 1 baths960 sq. ft.
448 S Lake Shore Drive, Mundelein, IL 60060
MLS# 12785893Listed by: EXP REALTY


Protect your home and budget from life's surprises with an Assurant Home Warranty, backed by a partner that supports you through every step of homeownership. Explore Plans.
©2026 Century 21 Real Estate LLC. All rights reserved. CENTURY 21®, the CENTURY 21 Logo and C21® are service marks owned by Century 21 Real Estate LLC. Century 21 Real Estate LLC fully supports the principles of the Fair Housing Act and the Equal Opportunity Act. Each office is independently owned and operated. Listing information is deemed reliable but not guaranteed accurate.