
19665 W Hawthorne Boulevard, Mundelein, IL 60060
Local realty services provided by:CENTURY 21 Broughton Team
19665 W Hawthorne Boulevard,Mundelein, IL 60060
$499,900
- 4 Beds
- 3 Baths
- 2,387 sq. ft.
- Single family
- Active
Listed by: chelsey sarmento
Office: re/max top performers
MLS#:12743117
Source:MLSNI
Price summary
- Price:$499,900
- Price per sq. ft.:$209.43
- Monthly HOA dues:$62.5
About this home
Offered for the very first time! Lovingly maintained by the same family since it was built in 1978, this classic Colonial offers nearly 2,400 sq ft above grade, a full basement and an exceptional half-acre setting on a quiet dead-end street in unincorporated Mundelein. An extra-long driveway, mature trees and established landscaping set the stage for an expansive, level backyard with incredible space to relax, play and entertain. Inside, a double-door entry opens to a spacious traditional floor plan featuring maple hardwood floors in the formal living and dining rooms. The large family room offers a wood-burning fireplace, fresh paint, new carpeting and sliders to the backyard patio. The expanded kitchen features custom cherry cabinetry, granite countertops, center island, large pantry and a generous eating area. A convenient mud/laundry room with garage and backyard access completes the main level. Upstairs you'll find all four bedrooms, including a spacious primary suite with ample closet space and private bath, plus three additional well-sized bedrooms and a shared hall bath. The full basement adds approximately 1,170 sq ft with a finished recreation area featuring LVP flooring, drop ceiling and wet bar, plus abundant unfinished storage. The 2.5 car garage includes a storage space/bump out providing another 6'6" x 7'6" of space. Major improvements include a tear-off architectural roof (2019), 6" gutters with gutter guards (2021), dual-zone HVAC systems (2022-2023), water heater (2024), central humidifier (2023), Marvin windows and a brand-new electrical panel. West Shoreland membership includes community well water, Diamond Lake rights and access to two private neighborhood beaches. Enjoy the added convenience of being within walking distance to the lake, with golf carts permitted in the community, making it easy to enjoy all that this wonderful lake lifestyle has to offer. Nearly five decades, one family, and now-for the first time-the opportunity to make it yours....
Contact an agent
Home facts
- Year built:1978
- Listing ID #:12743117
- Updated:September 01, 2026 at 11:35 AM
Rooms and interior
- Bedrooms:4
- Total bathrooms:3
- Full bathrooms:2
- Half bathrooms:1
- Rooms Total:10
- Dining Description:Eating Area, Separate Dining Room
- Bathrooms Description:Double Sinks
- Kitchen Description:Dishwasher, Disposal, Microwave, Range, Refrigerator
- Basement Description:Finished, Full
- Living area:2,387 sq. ft.
Heating and cooling
- Cooling:Central Air
- Heating:Forced Air, Natural Gas
- Central air:Yes
Structure and exterior
- Roof:Asphalt
- Year built:1978
- Building area:2,387 sq. ft.
- Lot area:0.5 Acres
- Lot Features:Landscaped, Mature Trees
- Architectural Style:Colonial
- Levels:2 Story
Schools
- High school:Mundelein Cons High School
- Middle school:West Oak Middle School
- Elementary school:Diamond Lake Elementary School
Utilities
- Water:Shared Well
- Sewer:Public Sewer
Finances and disclosures
- Price:$499,900
- Price per sq. ft.:$209.43
- Tax amount:$12,167 (2025)
Features and amenities
- Laundry features:Dryer, Washer
- Amenities:Sump Pump, Water-Softener Owned
Parking
- Total parking spaces:2
- Parking description:Asphalt, Attached Garage, Garage
- Garage:Yes
- Garage spaces:2.5
 Copyright 2026 Midwest Real Estate Data LLC. All rights reserved. The data relating to real estate for sale on this web site comes in part from the Broker Reciprocity Program of the Midwest Real Estate Data LLC. Listing information is deemed reliable but not guaranteed. MLSNI Member Broker: Barbara K. Broughton
New listings near 19665 W Hawthorne Boulevard
- New
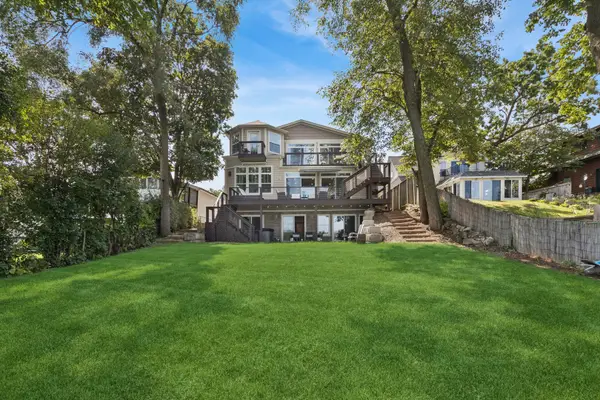 $1,250,000Active8 beds 6 baths6,467 sq. ft.
19108 W Lake View Avenue, Mundelein, IL 60060
MLS# 12741735Listed by: BAIRD & WARNER - New
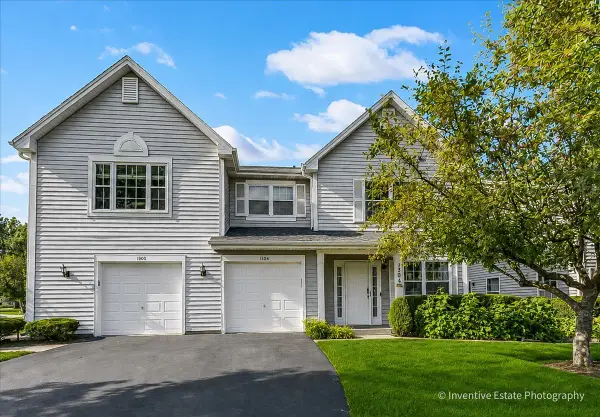 $299,950Active2 beds 3 baths1,332 sq. ft.
1304 Orleans Drive #1304, Mundelein, IL 60060
MLS# 12743370Listed by: @PROPERTIES CHRISTIE'S INTERNATIONAL REAL ESTATE - New
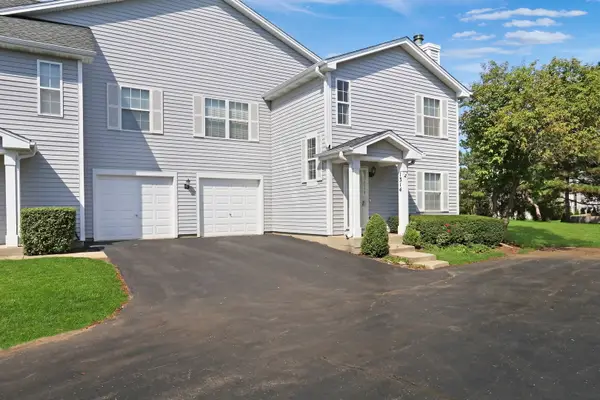 $349,900Active3 beds 3 baths1,440 sq. ft.
1314 Orleans Drive, Mundelein, IL 60060
MLS# 12719279Listed by: RE/MAX PLAZA 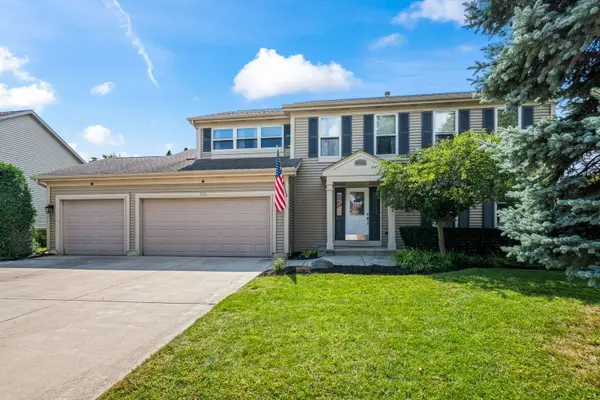 $549,000Pending5 beds 3 baths2,546 sq. ft.
314 Stonebridge Way, Mundelein, IL 60060
MLS# 12740147Listed by: @PROPERTIES CHRISTIE'S INTERNATIONAL REAL ESTATE- New
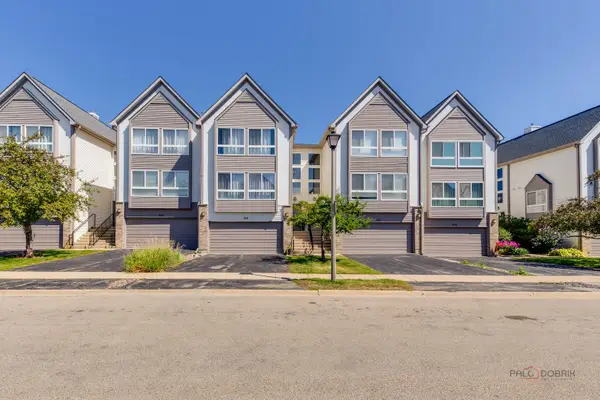 $369,000Active3 beds 3 baths2,200 sq. ft.
668 E Fountainview Drive, Mundelein, IL 60060
MLS# 12744587Listed by: GOLD & AZEN REALTY - New
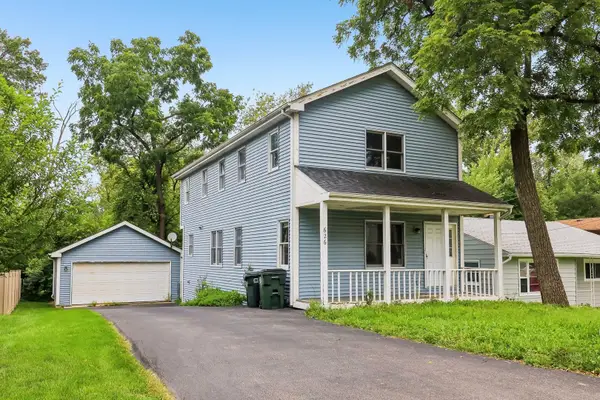 $375,000Active3 beds 3 baths1,624 sq. ft.
626 Pleasure Drive, Mundelein, IL 60060
MLS# 12744690Listed by: BETTER HOMES AND GARDEN REAL ESTATE STAR HOMES - New
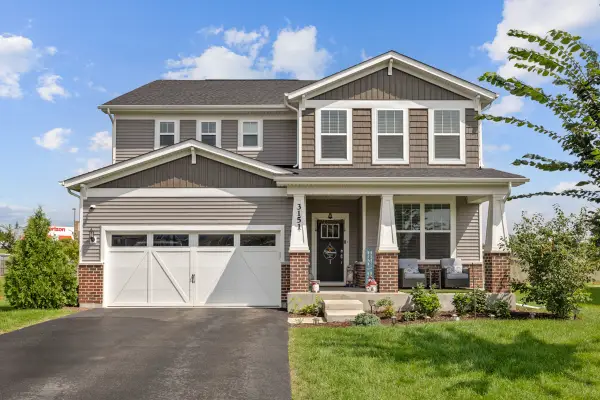 $689,000Active4 beds 3 baths2,992 sq. ft.
3151 Semple Way, Mundelein, IL 60060
MLS# 12743133Listed by: PROPERTY ECONOMICS INC. 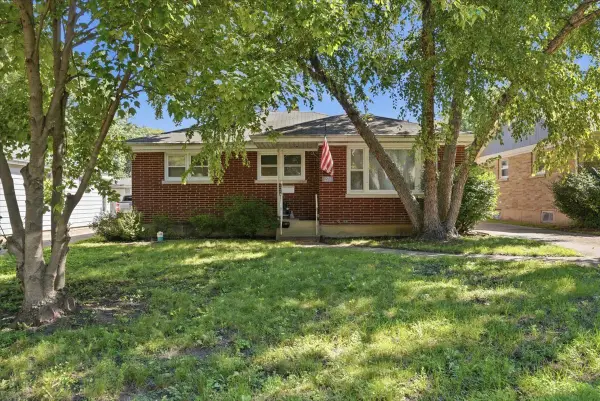 $299,900Pending4 beds 2 baths1,405 sq. ft.
271 Dalton Avenue, Mundelein, IL 60060
MLS# 12741015Listed by: KELLER WILLIAMS NORTH SHORE WEST- New
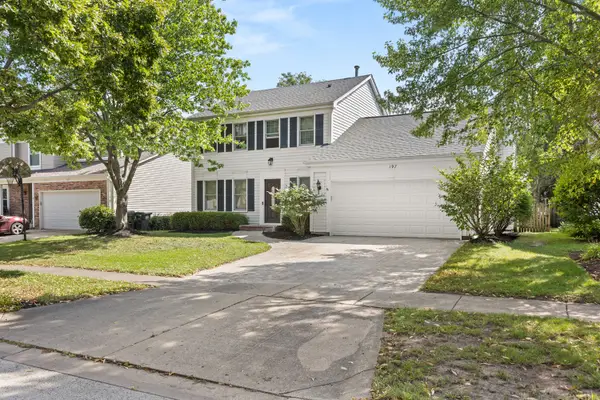 $499,900Active3 beds 3 baths1,688 sq. ft.
197 Knightsbridge Drive, Mundelein, IL 60060
MLS# 12741789Listed by: AMERICAN REAL ESTATE SERVICES


Protect your home and budget from life's surprises with an Assurant Home Warranty, backed by a partner that supports you through every step of homeownership. Explore Plans.
©2026 Century 21 Real Estate LLC. All rights reserved. CENTURY 21®, the CENTURY 21 Logo and C21® are service marks owned by Century 21 Real Estate LLC. Century 21 Real Estate LLC fully supports the principles of the Fair Housing Act and the Equal Opportunity Act. Each office is independently owned and operated. Listing information is deemed reliable but not guaranteed accurate.