2052 Yellowstone Boulevard, Mundelein, IL 60060
Local realty services provided by:CENTURY 21 Broughton Team
2052 Yellowstone Boulevard,Mundelein, IL 60060
$404,990
- 2 Beds
- 3 Baths
- 1,577 sq. ft.
- Townhouse
- Pending
Listed by: daynae gaudio
Office: daynae gaudio
MLS#:12717582
Source:MLSNI
Price summary
- Price:$404,990
- Price per sq. ft.:$256.81
- Monthly HOA dues:$296
About this home
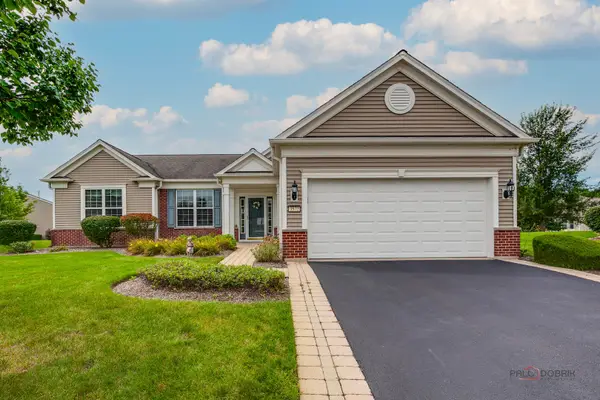
Discover modern living at its finest at 2052 Yellowstone Blvd. in Mundelein, Illinois, a brand-new townhome in the Townes at Oak Creek community. Ready for you by December, this home includes a fully sodded yard with professional, year-round upkeep as well as snow removal in the winter. Inside the Mckinley 3-story plan offers 2-bedrooms, 2.5 baths, with a finished bonus room, you'll find 1,579 square feet of living space. Also included is a roomy 2-car garage. The open concept layout includes a luxurious kitchen with designer cabinets, stainless steel appliances, quartz countertops and expansive island. Luxury vinyl plank flooring though-out the separate dining room and spacious great room, with sliding glass doors to a balcony, offer plenty of room to gather or relax with your family. Upstairs you'll find a loft space, great for a home office or den, and two bedrooms each with carpeted floors. The primary bedroom includes an en suite bathroom with double vanity sinks and a walk-in closet. A second bedroom and well-appointed bathroom, making morning routines easy. Laundry won't be a chore with its dedicated space conveniently located near all bedrooms. Our Chicago home includes our America's Smart Home Technology, featuring a smart video doorbell, smart thermostat, smart door lock, smart light switches and more. Photos are of a similar home. Actual home built may vary....
Contact an agent
Home facts
- Year built:2026
- Subdivision & Development:The Townes at Oak Creek
- Listing ID #:12717582
- Updated:September 13, 2026 at 08:07 AM
Rooms and interior
- Bedrooms:2
- Total bathrooms:3
- Full bathrooms:2
- Half bathrooms:1
- Rooms Total:7
- Kitchen Description:Dishwasher, Disposal, Microwave, Range, Stainless Steel Appliance(s)
- Living area:1,577 sq. ft.
Heating and cooling
- Cooling:Central Air
- Heating:Natural Gas
- Central air:Yes
Structure and exterior
- Roof:Asphalt
- Year built:2026
- Building area:1,577 sq. ft.
- Lot Features:Landscaped
- Exterior Features:Balcony
Schools
- High school:Adlai E Stevenson High School
- Middle school:West Oak Middle School
- Elementary school:Diamond Lake Elementary School
Utilities
- Water:Lake Michigan
- Sewer:Public Sewer
Finances and disclosures
- Price:$404,990
- Price per sq. ft.:$256.81
Features and amenities
- Smart home:Yes
Parking
- Total parking spaces:2
- Parking description:Asphalt, Attached Garage, Garage
- Garage:Yes
- Garage spaces:2
 Copyright 2026 Midwest Real Estate Data LLC. All rights reserved. The data relating to real estate for sale on this web site comes in part from the Broker Reciprocity Program of the Midwest Real Estate Data LLC. Listing information is deemed reliable but not guaranteed. MLSNI Member Broker: Barbara K. Broughton
New listings near 2052 Yellowstone Boulevard
- New
 $615,000Active2 beds 2 baths2,052 sq. ft.
3572 Adler Court, Mundelein, IL 60060
MLS# 12757039Listed by: 4 KEYS REAL ESTATE - New
 $325,000Active3 beds 2 baths1,242 sq. ft.
225 S Seymour Avenue, Mundelein, IL 60060
MLS# 12729576Listed by: BERKSHIRE HATHAWAY HOMESERVICES CHICAGO - Open Sun, 12 to 2pmNew
 $365,000Active3 beds 3 baths1,492 sq. ft.
135 Pinehurst Drive, Mundelein, IL 60060
MLS# 12756011Listed by: KELLER WILLIAMS NORTH SHORE WEST - New
 $270,000Active2 beds 3 baths1,276 sq. ft.
1604 Woodhaven Court #B, Mundelein, IL 60060
MLS# 12540996Listed by: BERKSHIRE HATHAWAY HOMESERVICES CHICAGO - New

 $313,500Active3 beds 1 baths936 sq. ft.
133 N Ridgemoor Avenue, Mundelein, IL 60060
MLS# 12754333Listed by: CENTURY 21 CIRCLE - New
 $525,000Active4 beds 3 baths2,747 sq. ft.
1650 Alemeda Lane, Mundelein, IL 60060
MLS# 12748637Listed by: @PROPERTIES CHRISTIE'S INTERNATIONAL REAL ESTATE - New
 $639,000Active4 beds 3 baths2,872 sq. ft.
Address Withheld By Seller, Mundelein, IL 60060
MLS# 12752568Listed by: BERKSHIRE HATHAWAY HOMESERVICES CHICAGO - Open Sun, 2am to 3:30pmNew
 $360,000Active2 beds 2 baths1,321 sq. ft.
232 Dunton Court, Mundelein, IL 60060
MLS# 12751109Listed by: COLDWELL BANKER REALTY - New
 $295,000Active2 beds 3 baths1,332 sq. ft.
1321 Orleans Drive, Mundelein, IL 60060
MLS# 12748643Listed by: BEYOND PROPERTIES REALTY GROUP - New
 $707,000Active4 beds 3 baths2,838 sq. ft.
360 Ambria Drive, Mundelein, IL 60060
MLS# 12746678Listed by: YOUR REALTY LLC


Protect your home and budget from life's surprises with an Assurant Home Warranty, backed by a partner that supports you through every step of homeownership. Explore Plans.
©2026 Century 21 Real Estate LLC. All rights reserved. CENTURY 21®, the CENTURY 21 Logo and C21® are service marks owned by Century 21 Real Estate LLC. Century 21 Real Estate LLC fully supports the principles of the Fair Housing Act and the Equal Opportunity Act. Each office is independently owned and operated. Listing information is deemed reliable but not guaranteed accurate.